
Properties
Leverage our powerful search platform for up to date information direct from the Multiple Listing Service (“MLS”). Give yourself an edge over competing buyers with a personalized account that arms you with great functionality like timely “new listing” notifications; the ability to quickly inquire about, save and share your findings; and an option to invite others to participate in your own customized “Search Party”!
22865 TindayaMission Viejo, CA 92692
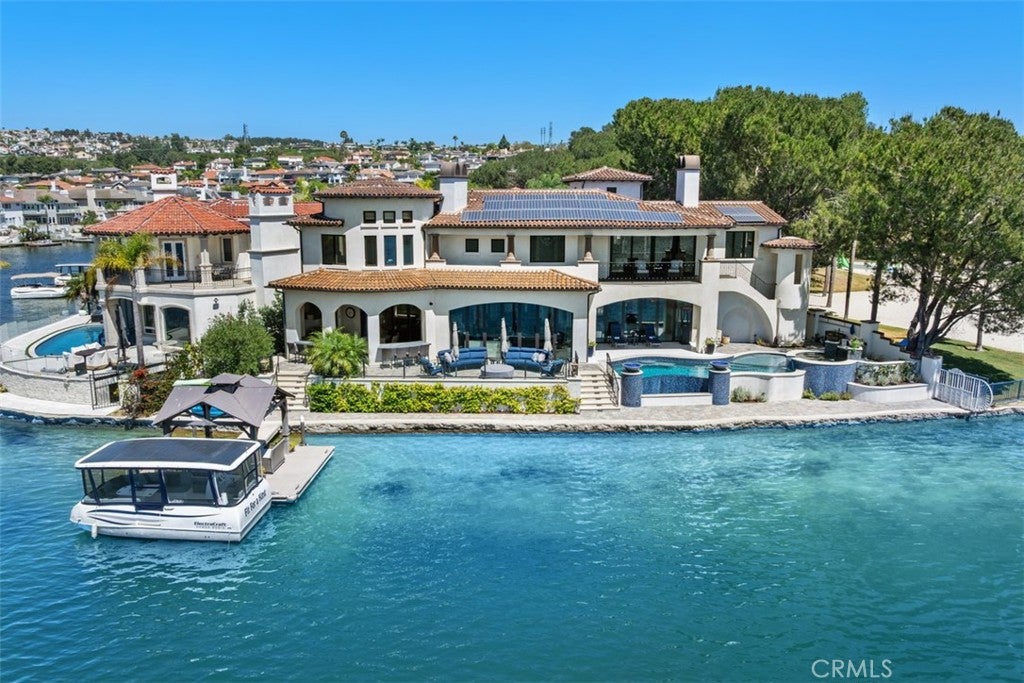
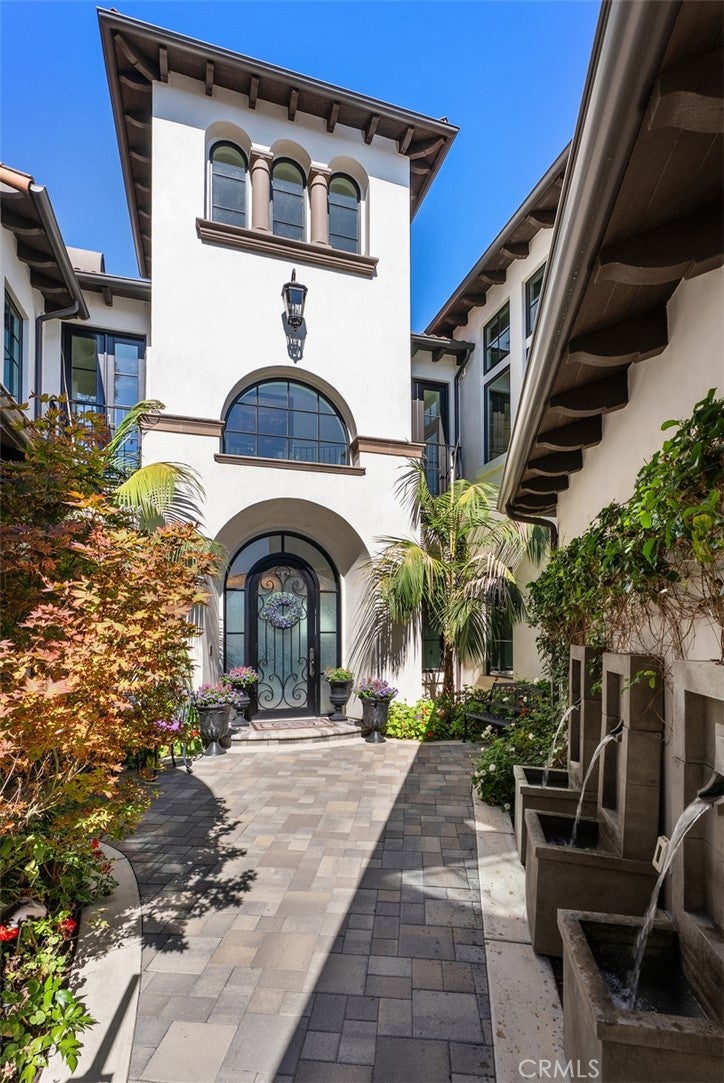
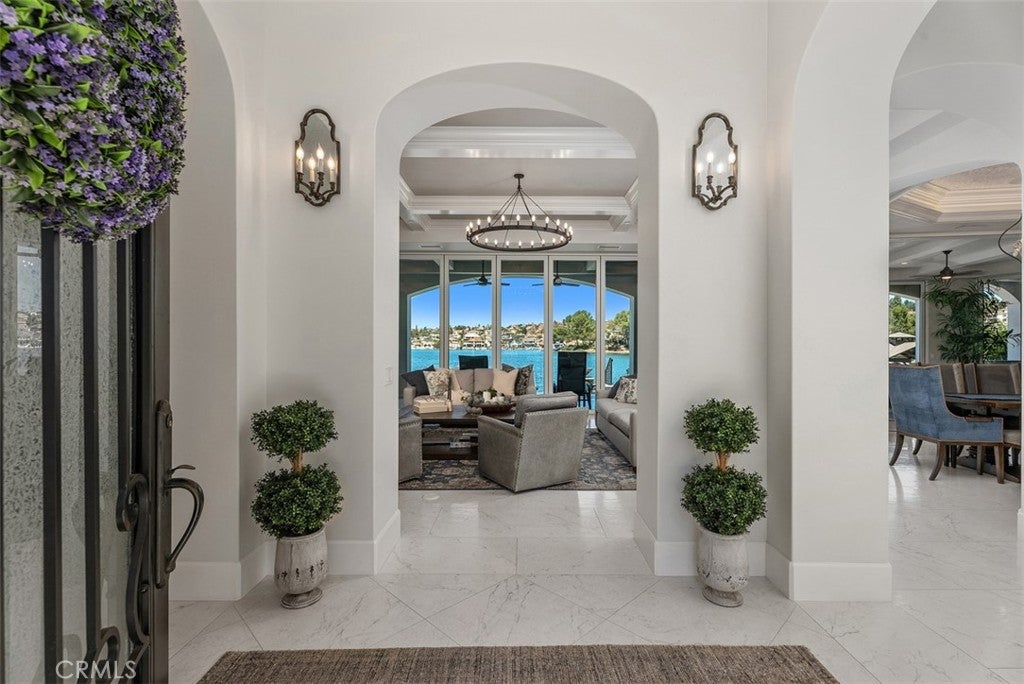
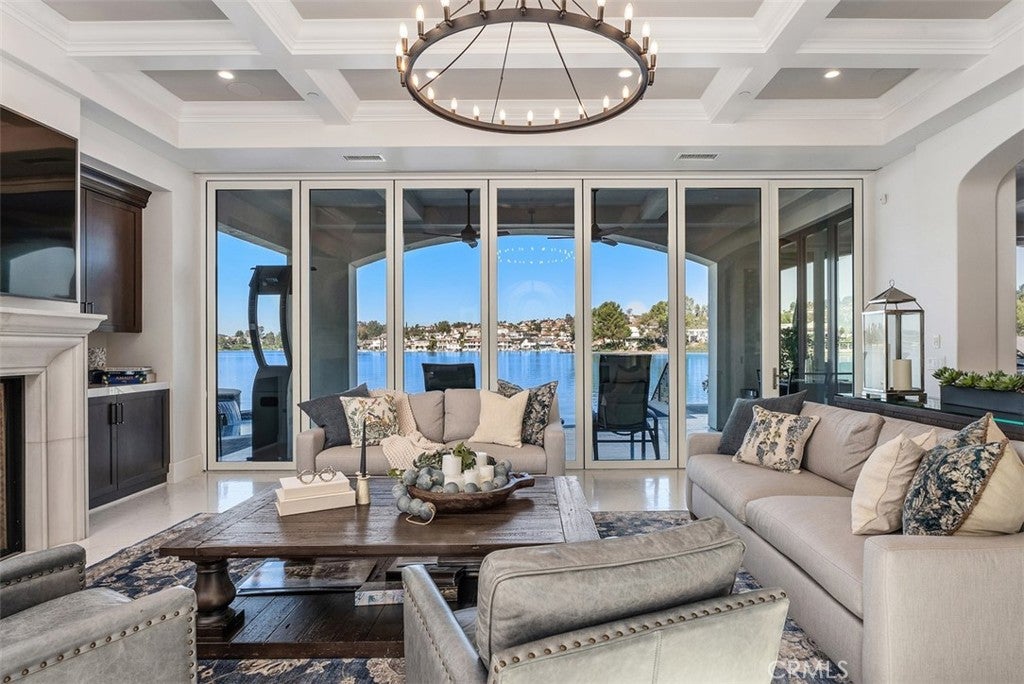
Experience one of Lake Mission Viejo's most extraordinary waterfront homes, where timeless architecture, refined luxury, and an unrivaled setting come together to create a truly exceptional offering. Perfectly positioned on one of the lake's most coveted waterfront locations, this custom residence captures breathtaking panoramic open-water and sunset views with an unmatched Southern California lifestyle. Designed for both grand-scale entertaining and comfortable everyday living, the home features five spacious bedroom suites, five full baths, one half bath, flexible space off the primary for a home office or fitness area, a theater room, loft area and thoughtfully designed spaces that seamlessly blend refined aesthetics with exceptional function. Completed in 2020, this ground up custom built residence has uncompromising attention to detail, showcases designer finishes, custom millwork, dramatic architectural elements, and incorporates walls of glass that frame spectacular lake views from nearly every major room. The chef's kitchen opens to expansive living and dining spaces, creating an ideal environment for entertaining while embracing the beauty of the waterfront beyond. Step outside to a private resort unlike any other. The outdoor living experience rivals the finest Coastal estates, featuring a sparkling pool and spa, expansive covered California room, outdoor kitchen and barbecue, multiple conversation and dining areas, beautiful grounds, and seamless indoor-outdoor living designed for year-round enjoyment. A private dock provides direct access to Lake Mission Viejo for boating, paddleboarding, kayaking, fishing, and unforgettable sunset cruises. Whether hosting elegant gatherings or enjoying quiet mornings overlooking the water, every aspect of this remarkable property celebrates the lakefront lifestyle. Integrated Smart-Home System, Solar-owned, Spacious three-car tandem garage, generous storage, and a premier location at the end of a cul de sac and offering privacy while remaining just minutes from award-winning schools, shopping, dining, golf, hiking trails, and convenient freeway access. Rarely does a residence of this architectural significance, scale, and quality become available on Lake Mission Viejo. Representing one of the community's finest waterfront offerings, this is a once-in-a-generation opportunity to own one of Orange County's most distinguished lakefront estates.
| 2 weeks ago | Listing first seen on site | |
| 2 weeks ago | Listing updated with changes from the MLS® |

This information is for your personal, non-commercial use and may not be used for any purpose other than to identify prospective properties you may be interested in purchasing. The display of MLS data is usually deemed reliable but is NOT guaranteed accurate by the MLS. Buyers are responsible for verifying the accuracy of all information and should investigate the data themselves or retain appropriate professionals. Information from sources other than the Listing Agent may have been included in the MLS data. Unless otherwise specified in writing, the Broker/Agent has not and will not verify any information obtained from other sources. The Broker/Agent providing the information contained herein may or may not have been the Listing and/or Selling Agent.
Did you know? You can invite friends and family to your search. They can join your search, rate and discuss listings with you.