
Properties
Leverage our powerful search platform for up to date information direct from the Multiple Listing Service (“MLS”). Give yourself an edge over competing buyers with a personalized account that arms you with great functionality like timely “new listing” notifications; the ability to quickly inquire about, save and share your findings; and an option to invite others to participate in your own customized “Search Party”!
1003 Via PresaSan Clemente, CA 92672
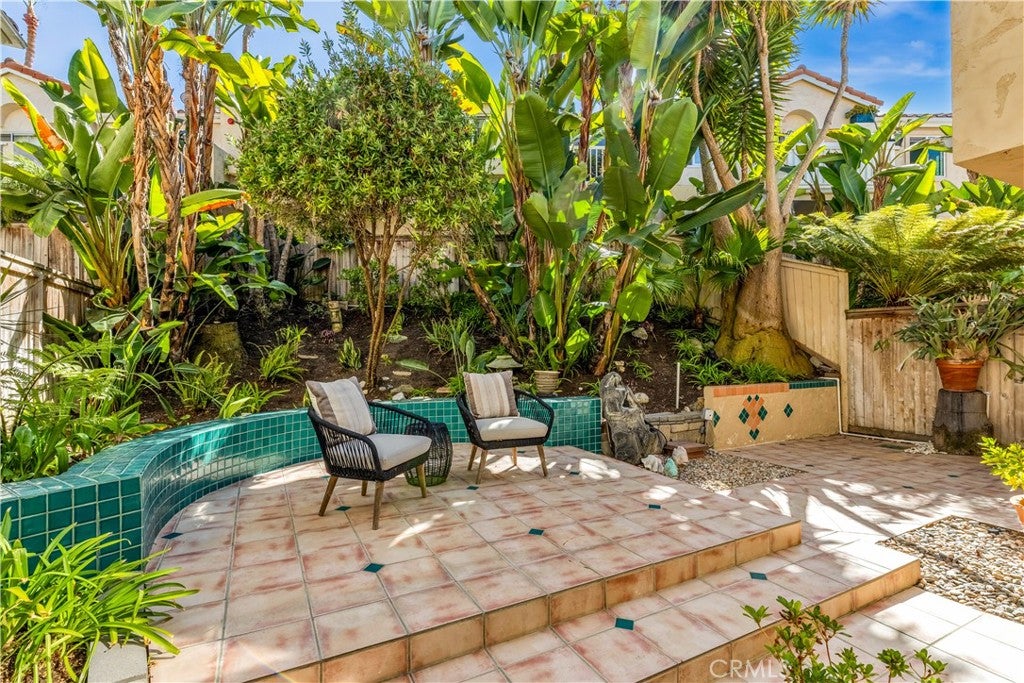
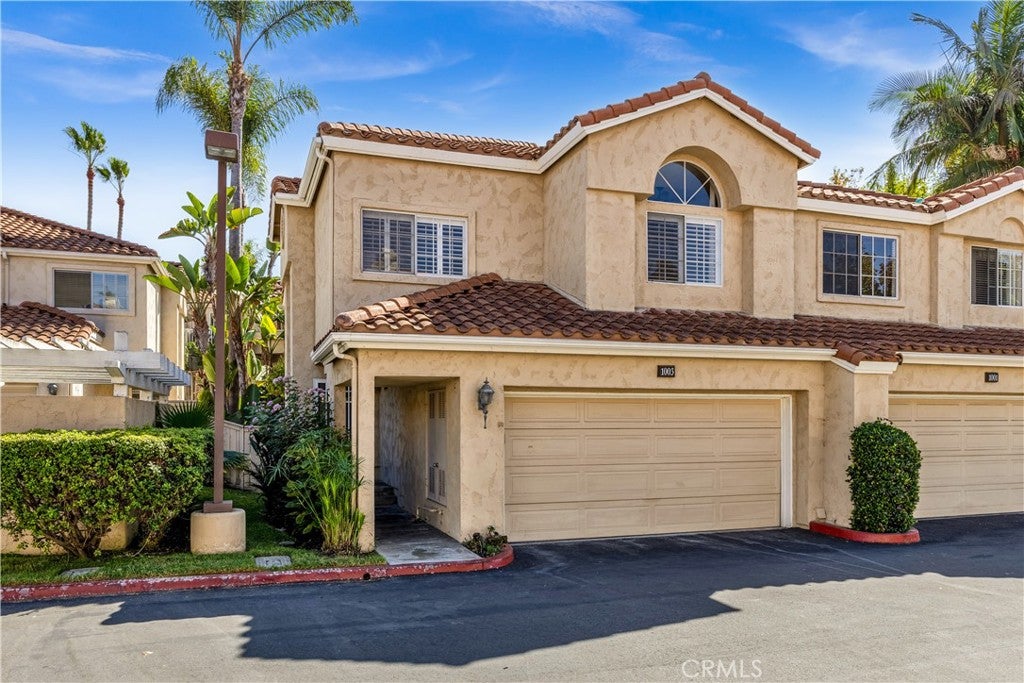
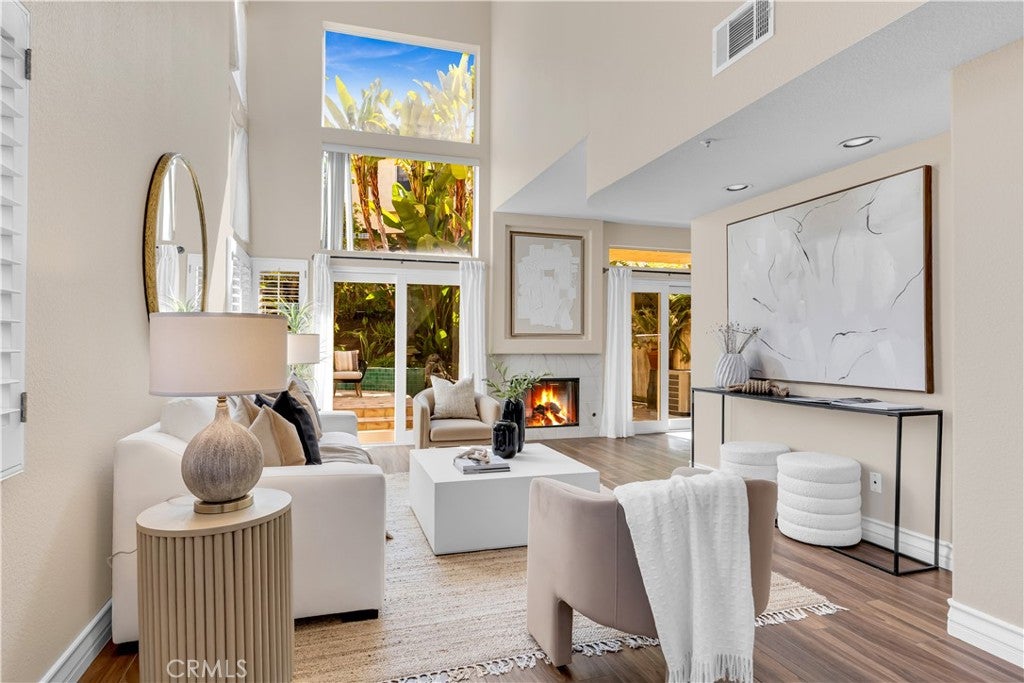
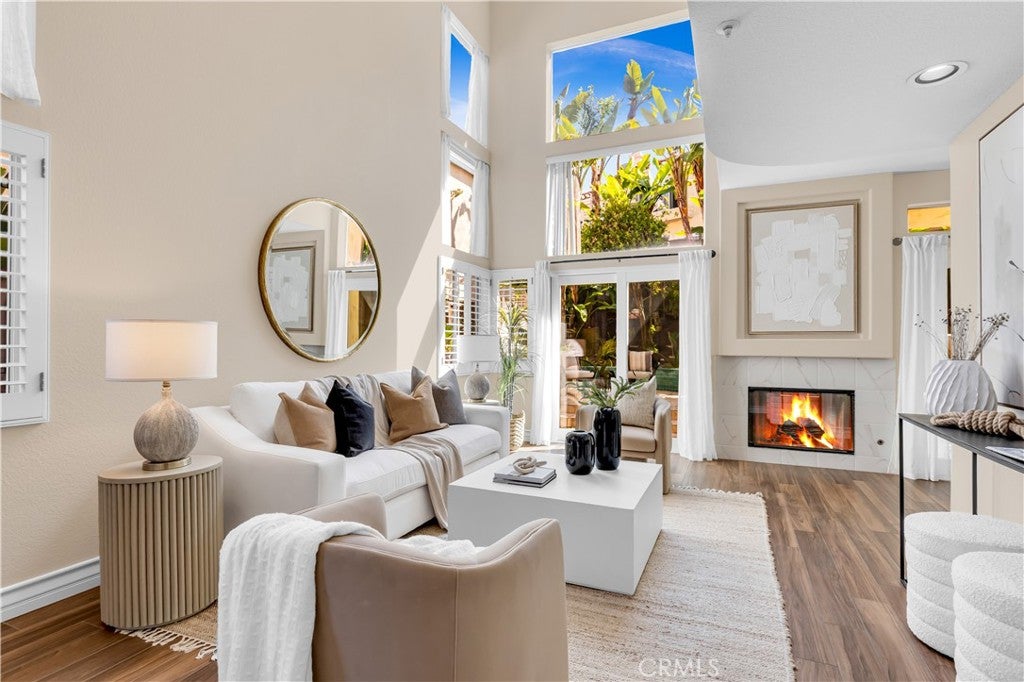
Beautifully upgraded and move in ready end unit condo featuring 1,547 sqft with two bedrooms plus a huge loft, two and a half bathrooms, a two car attached direct access garage, AC and a private spacious wraparound backyard. New interior paint just finished throughout the house in 2026. Twenty foot vaulted ceilings allow plenty of natural light throughout the downstairs living area. Italian porcelain wood style flooring is found throughout the entire house which is very easy to clean and aesthetically stunning. The kitchen was just fully renovated and finished in January 2026. This showcase chef's kitchen has quartz countertops with a waterfall edge, custom white cabinetry with soft close hinges, a Bosch gas stove with a stainless steel hood, a GE fridge, a coffee bar area, new pendant lights and a Bosch dishwasher. Downstairs is a half bath for guests as well as a laundry closet. Upstairs, you'll find two spacious bedrooms with ceiling fans, two full bathrooms and a large loft. The master bedroom has tile floors, an ensuite master bath, two mirrored closets, a gas fireplace and a balcony overlooking the backyard. The guest bedroom has tile floors, vaulted ceilings, a ceiling fan and a spacious closet. The large loft, which can be converted into a third bedroom, is currently staged as an office. The loft has a ceiling fan, tile floors as well as abundant natural light, creating the perfect flex space . The upstairs hallway bathroom features a shower tub combo and a brand new toilet. The water heater was also recently replaced in December 2025. Enjoy the SoCal weather in your backyard oasis which has plenty of space to entertain. The lush tropical landscape provides not only shade but beautiful scenery and privacy from neighbors. HOA has an ocean view pool & spa. Nearby are hiking trails, LifeTime Fitness, shopping centers and the Rancho San Clemente Sports Park with beach volleyball, basketball courts and a playground.
| 19 hours ago | Listing first seen on site | |
| 19 hours ago | Listing updated with changes from the MLS® |

This information is for your personal, non-commercial use and may not be used for any purpose other than to identify prospective properties you may be interested in purchasing. The display of MLS data is usually deemed reliable but is NOT guaranteed accurate by the MLS. Buyers are responsible for verifying the accuracy of all information and should investigate the data themselves or retain appropriate professionals. Information from sources other than the Listing Agent may have been included in the MLS data. Unless otherwise specified in writing, the Broker/Agent has not and will not verify any information obtained from other sources. The Broker/Agent providing the information contained herein may or may not have been the Listing and/or Selling Agent.
Did you know? You can invite friends and family to your search. They can join your search, rate and discuss listings with you.