
Properties
Leverage our powerful search platform for up to date information direct from the Multiple Listing Service (“MLS”). Give yourself an edge over competing buyers with a personalized account that arms you with great functionality like timely “new listing” notifications; the ability to quickly inquire about, save and share your findings; and an option to invite others to participate in your own customized “Search Party”!
7 Vista del Ponto 78San Clemente, CA 92672
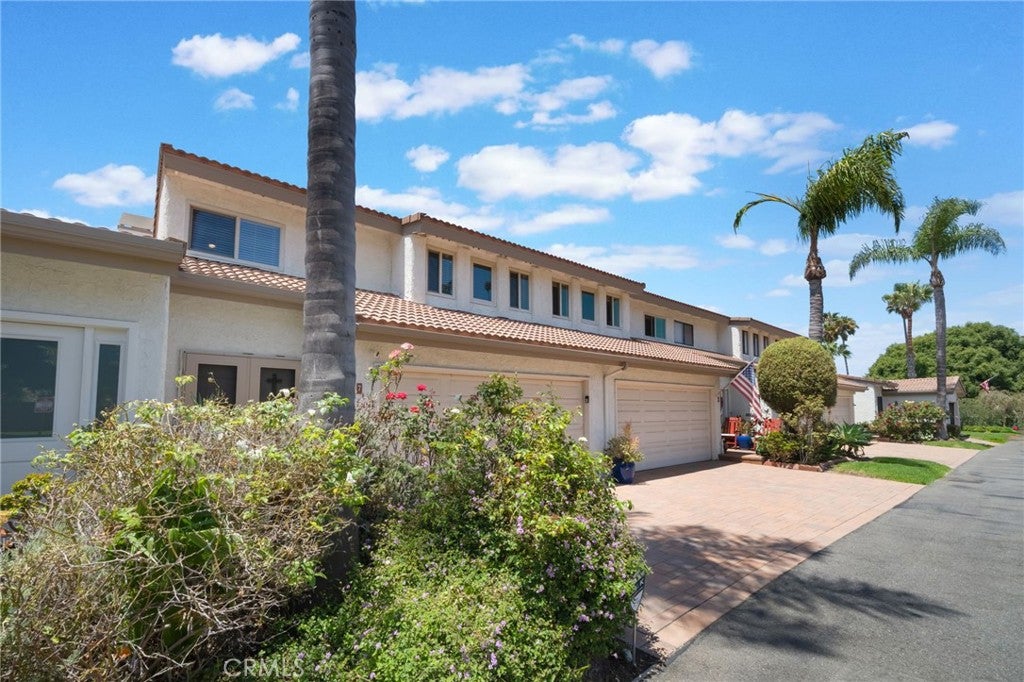
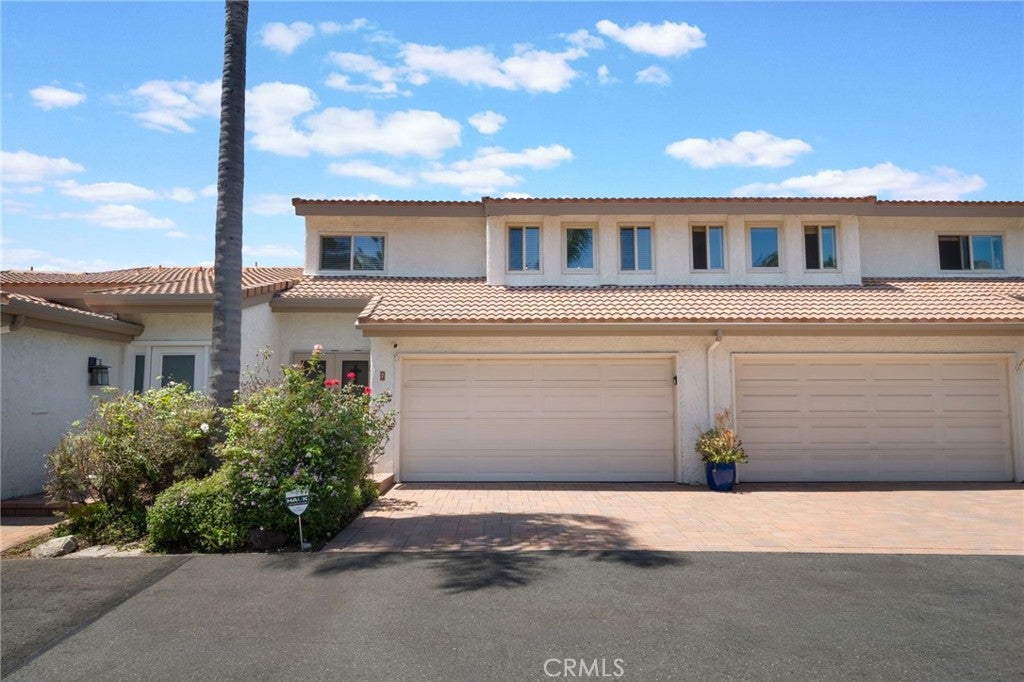
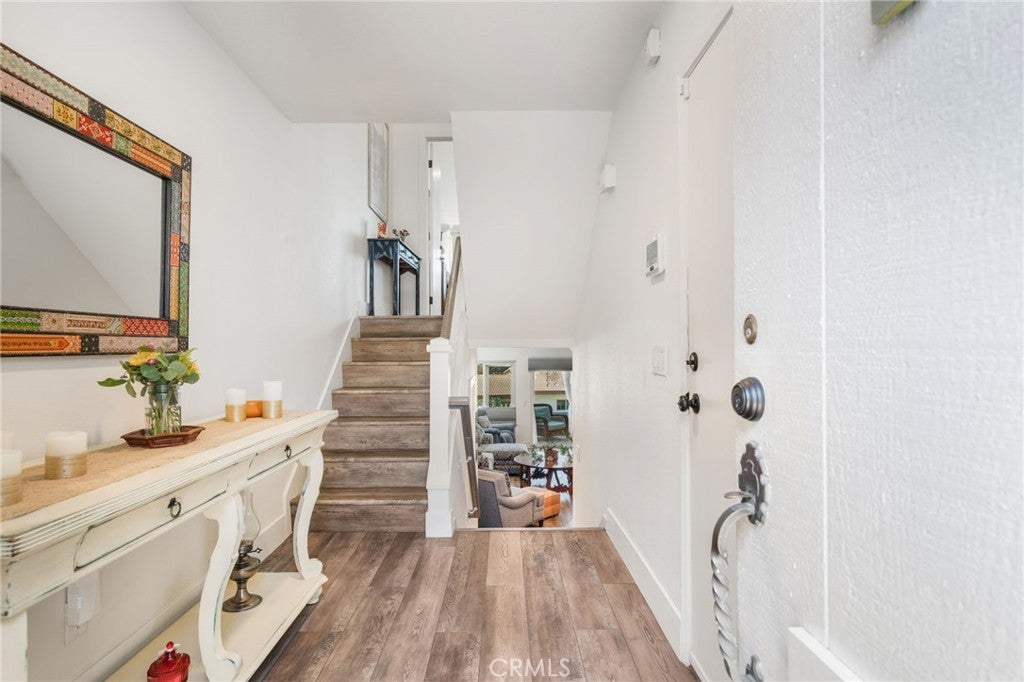
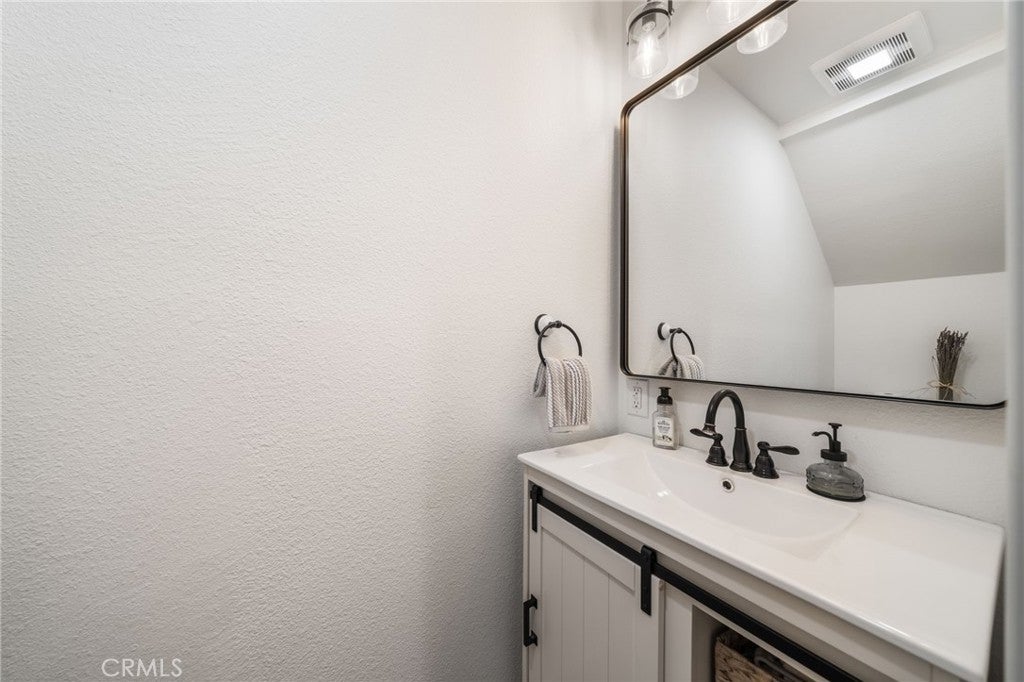
Your Dream Home Awaits — Panoramic Ocean Views, Golden Sunsets, Walk to Downtown Wake up to panoramic views of the Pacific, Catalina Island, and Dana Point from this beautifully remodeled 2-bedroom, 2.5-bath dream home in the sought-after Seaview Townhomes of Central San Clemente. This exquisite home shows like a model — meticulously updated and move-in ready. Perched on the bluff for those sweeping views, this home is also an easy, walkable distance to downtown San Clemente's shops and restaurants — and like many of your neighbors, hop on a golf cart for a quick ride down to the beach with all your gear in tow. Simply put — this is the nicest ocean-view 2-bedroom dream home on the market at this price. Step inside to an open, light-filled floor plan where the main living area takes in sweeping ocean views across the living, dining, and kitchen spaces — and come evening, watch the sky ignite in color as the sun drops behind Catalina Island. The gourmet chef's kitchen is the heart of the home, featuring a large center island, granite countertops, and new stainless steel appliances. Recessed lighting adds a warm glow, and the Anderson slider opens to your private, enclosed ocean-view patio — front row seats for nightly sunsets over the water. Upstairs, the primary suite is a true retreat with ocean views from both the bedroom and en-suite bath, plus vaulted ceilings, dual closets, and a built-in office nook. The secondary bedroom impresses too, with vaulted ceilings, generous closet space, and its own updated en-suite bath. Every major system has already been taken care of: new A/C and heater, water heater, alarm system, security screens, and an Anderson slider and dining window. The garage comes finished with built-in cabinets, overhead racks, and shelving. Set within the Spanish-inspired Seaview Townhomes community, residents enjoy an elevated ocean-view pool and spa, tennis court, and lush greenbelt, all within walking distance of downtown San Clemente's shops, restaurants, and nightlife. Many locals keep a golf cart on hand for an easy trip to the pier, Dana Point Harbor, world-class surf breaks, and the scenic coastal trail. Known as the "Spanish Village by the Sea," San Clemente offers a laid-back, coastal lifestyle that makes this the dream home you've been searching for.
| 4 weeks ago | Listing first seen on site | |
| 4 weeks ago | Listing updated with changes from the MLS® |

This information is for your personal, non-commercial use and may not be used for any purpose other than to identify prospective properties you may be interested in purchasing. The display of MLS data is usually deemed reliable but is NOT guaranteed accurate by the MLS. Buyers are responsible for verifying the accuracy of all information and should investigate the data themselves or retain appropriate professionals. Information from sources other than the Listing Agent may have been included in the MLS data. Unless otherwise specified in writing, the Broker/Agent has not and will not verify any information obtained from other sources. The Broker/Agent providing the information contained herein may or may not have been the Listing and/or Selling Agent.
Did you know? You can invite friends and family to your search. They can join your search, rate and discuss listings with you.