
Properties
Leverage our powerful search platform for up to date information direct from the Multiple Listing Service (“MLS”). Give yourself an edge over competing buyers with a personalized account that arms you with great functionality like timely “new listing” notifications; the ability to quickly inquire about, save and share your findings; and an option to invite others to participate in your own customized “Search Party”!
23821 Hillhurst Dr 4Laguna Niguel, CA 92677
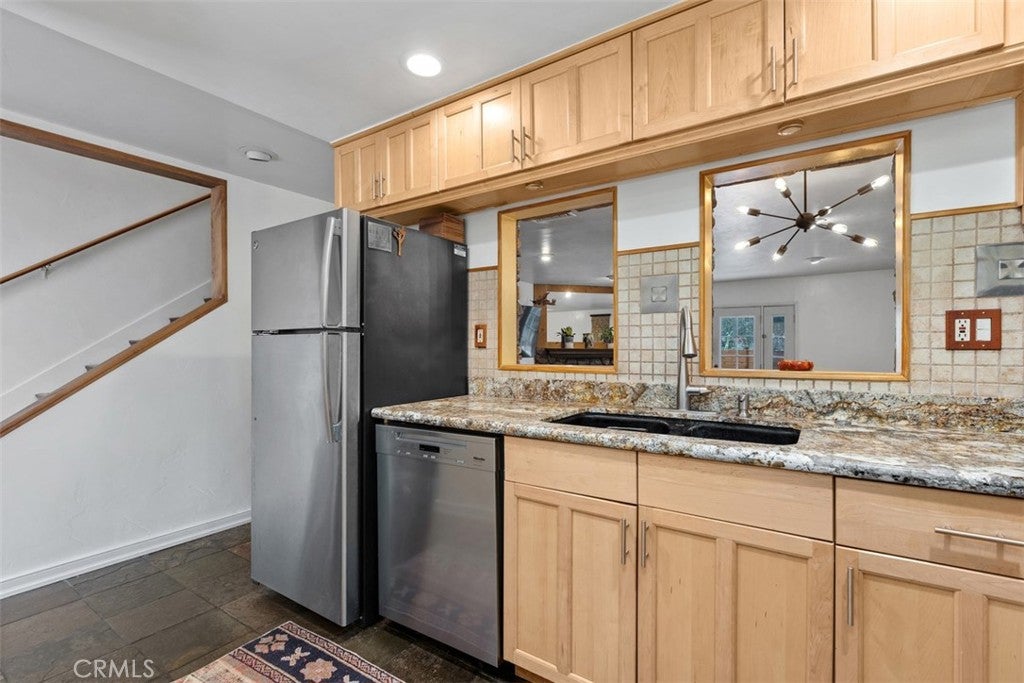
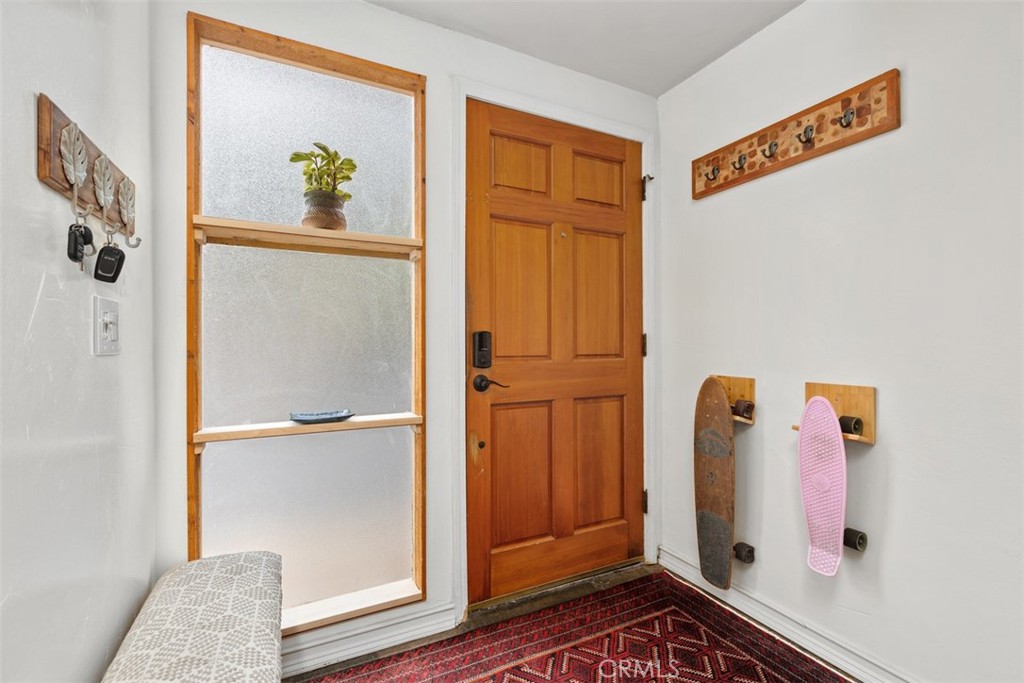
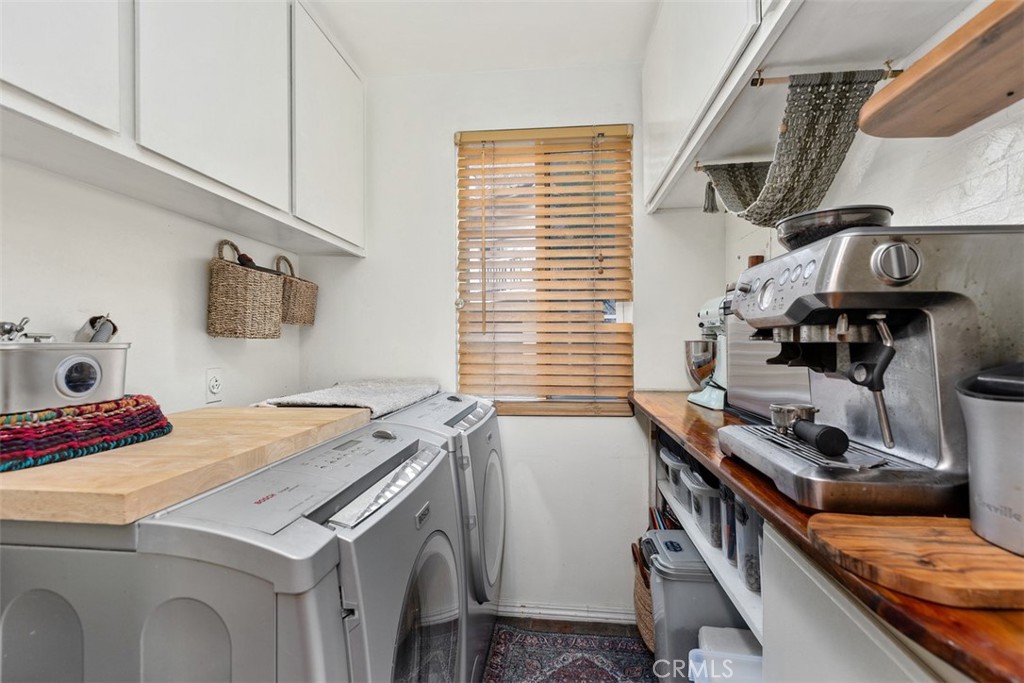
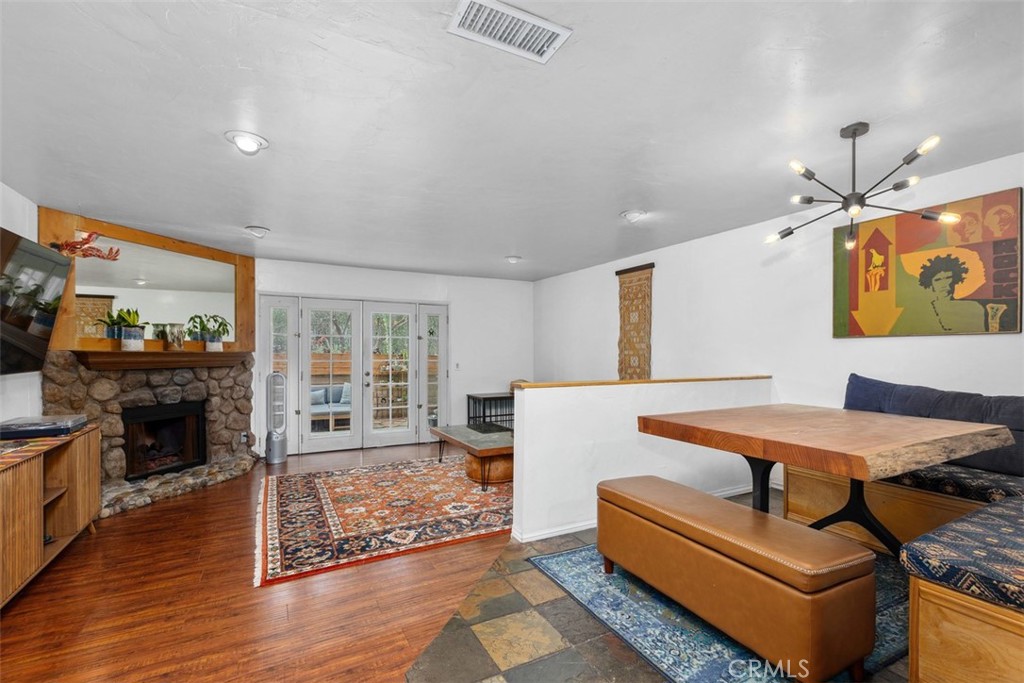
Welcome to 23821 Hillhurst Drive #4, CA 92677 —a beautifully updated, two-story townhome-style condominium situated in the highly desirable Niguel Rancho community. Nestled on a quiet cul-de-sac street less than 3 miles from Orange County’s most iconic beaches (Salt Creek & Strand Beach), this property offers a premier coastal lifestyle combined with unmatched value. This light and bright 1,200 sq. ft. home features vaulted open-beam ceilings, dual-pane windows, and high-end upgrades throughout: A fully remodeled half-bathroom for guests. Primary En-Suite: Modernized with a sleek granite vanity, upgraded faucet, and a custom built-in wall niche. All Bathrooms: Outfitted with brand-new, water-efficient high-efficiency toilets. Dual primary-style bedrooms featuring custom closet shelving systems and brand-new, energy-efficient ceiling fans. Primary Bedroom: Enhanced with stylish rustic barn doors for the closet. Living Room: Cozy gas/wood-burning fireplace complete with a brand-new fireplace kit. Entryway: Beautifully remodeled staircase and foyer creating a warm and welcoming ambiance. Kitchen & High-End Appliances: Upgraded kitchen featuring granite counter space, recessed lighting, and a new kitchen sink faucet. Equipped with a top-of-the-line Miele dishwasher and an included high-efficiency Bosch washer & dryer. Major Infrastructure & Upgrades: HVAC: Complete Central Air & Heating system installed just 5 years ago. HOA roof replaced approx. 6–8 years ago. Brand-new window screens throughout. Private enclosed patio featuring a custom-built cedar planter—perfect for alfresco dining or container gardening. Brand-new primary bedroom balcony replacement for Units 4–6 by the end of 2026! Unbeatable Coastal Location: Minutes to Salt Creek Beach, Dana Point Harbor, Laguna Beach, parks, and world-class hiking/biking trails. Convenient Shopping & Civic Center: Walking distance or a short drive to local dining, grocery centers, and the Laguna Niguel Civic Center. Includes 2 assigned parking spaces (1 covered carport,#4) with extra storage potential. Enjoy the sparkling association pool. Quick access to Crown Valley Pkwy, PCH, Interstate 5, and the 73 Toll Road. Opportunities to purchase in South Laguna Niguel at this entry point do not come around often. Whether you are an astute investor looking for a high-yield rental, or a buyer with cash looking for instant equity, this unit is a must-see.
| 5 days ago | Listing updated with changes from the MLS® | |
| 5 days ago | Listing first seen on site |

This information is for your personal, non-commercial use and may not be used for any purpose other than to identify prospective properties you may be interested in purchasing. The display of MLS data is usually deemed reliable but is NOT guaranteed accurate by the MLS. Buyers are responsible for verifying the accuracy of all information and should investigate the data themselves or retain appropriate professionals. Information from sources other than the Listing Agent may have been included in the MLS data. Unless otherwise specified in writing, the Broker/Agent has not and will not verify any information obtained from other sources. The Broker/Agent providing the information contained herein may or may not have been the Listing and/or Selling Agent.
Did you know? You can invite friends and family to your search. They can join your search, rate and discuss listings with you.