
Properties
Leverage our powerful search platform for up to date information direct from the Multiple Listing Service (“MLS”). Give yourself an edge over competing buyers with a personalized account that arms you with great functionality like timely “new listing” notifications; the ability to quickly inquire about, save and share your findings; and an option to invite others to participate in your own customized “Search Party”!
25 RisaRancho Mission Viejo, CA 92694
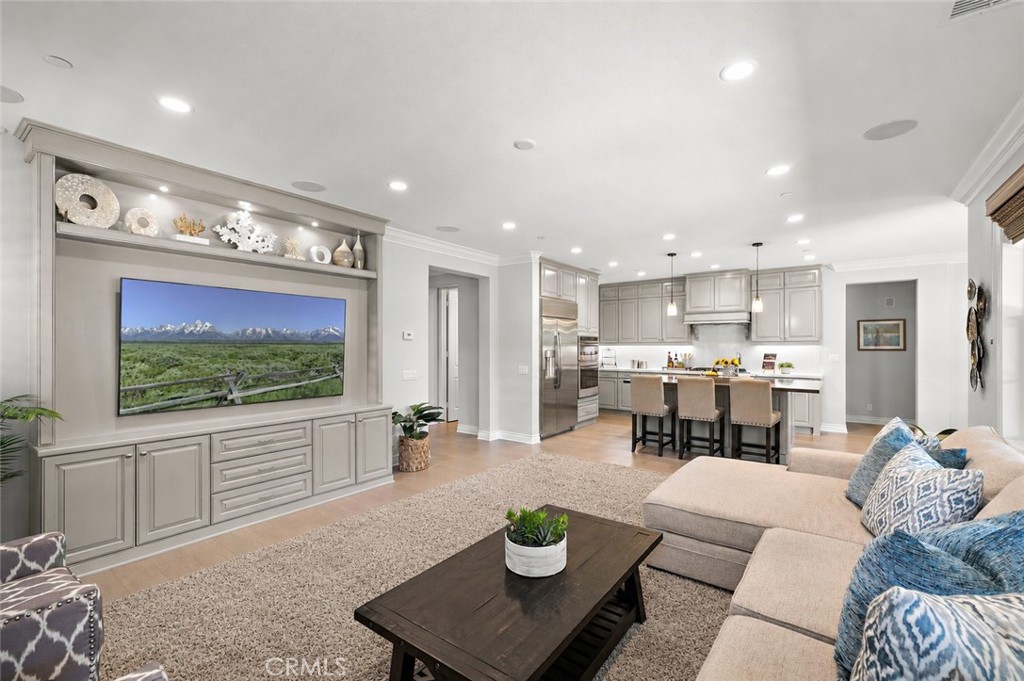
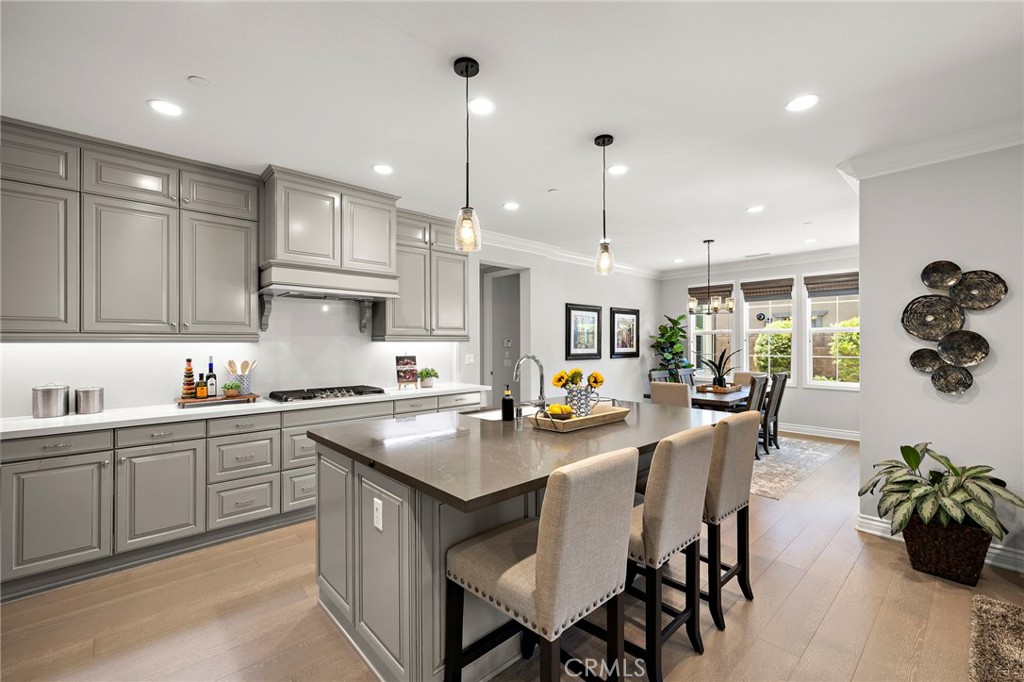
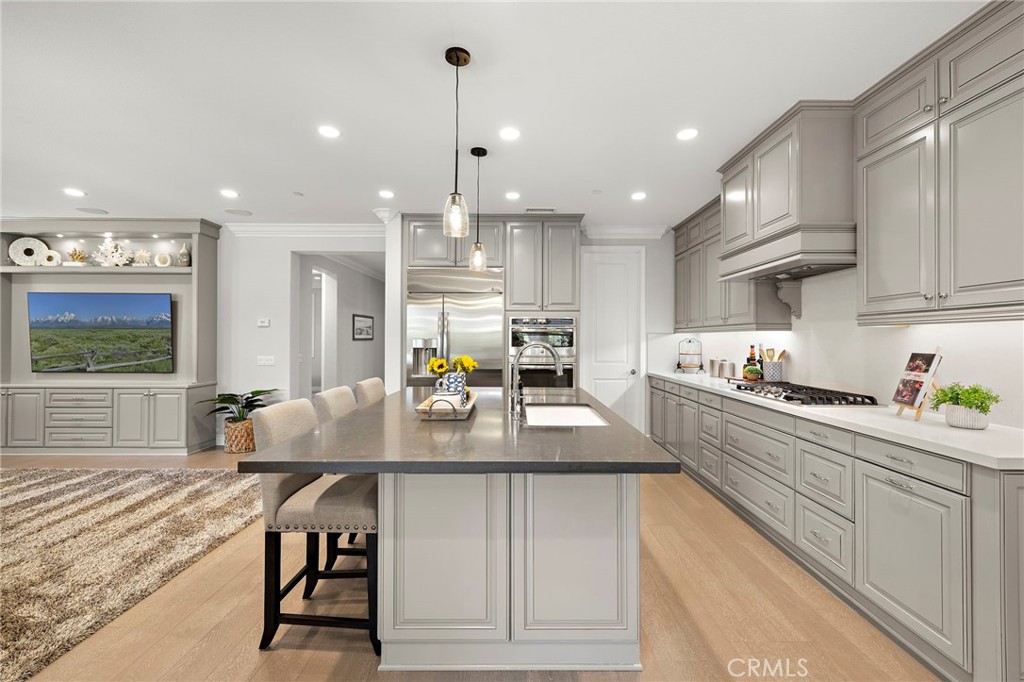
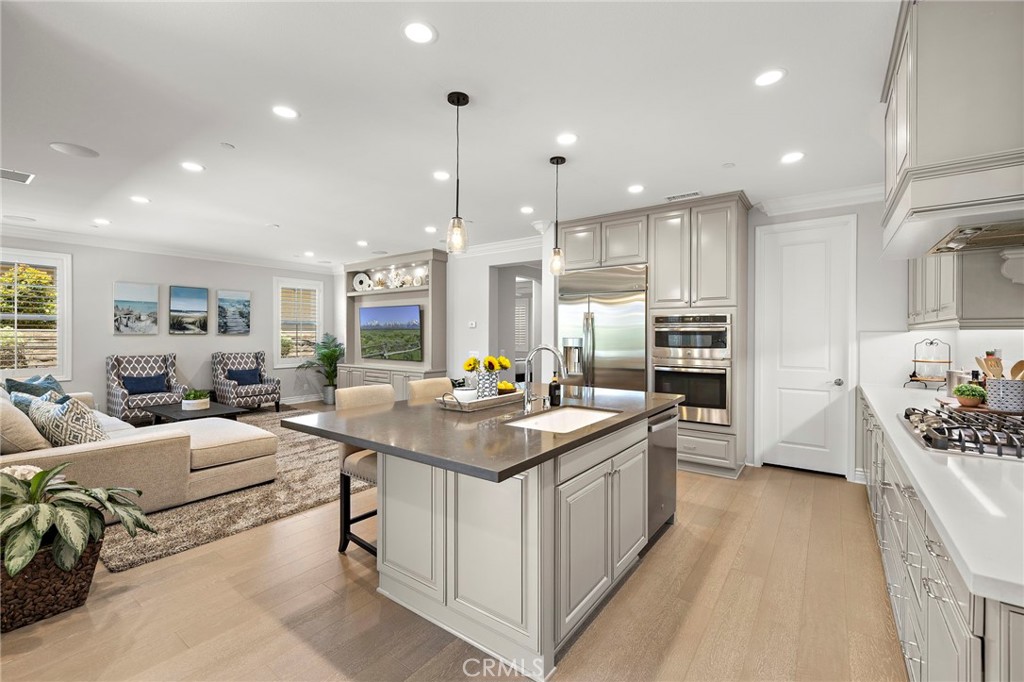
BETTER THAN NEW! Welcome to effortless luxury in one of Rancho Mission Viejo’s premier 55+ neighborhoods, where timeless design meets exceptional craftsmanship. Showcasing model-home quality finishes throughout, this beautifully upgraded residence offers the perfect blend of elegance, comfort, and functionality. Rich real wood flooring, extensive crown molding, custom built-ins, plantation shutters and woven shades and thoughtfully curated designer details create a warm yet sophisticated atmosphere from the moment you enter. Designed for both everyday living and entertaining, the stunning chef’s kitchen is the heart of the home, featuring elegant dove gray cabinetry, stainless steel appliances, a 42-inch built-in refrigerator, an expansive walk-in pantry, and abundant workspace for preparing meals. Beautiful glass pendant lights highlight the oversized kitchen island with quartz countertops and seating for three. The adjoining great room is anchored by a custom built-in media center, while large cased windows dressed with woven shades bathe the home in natural light. A dedicated office with glass French doors and a beautiful built-in desk with bookcases and cabinetry provides the perfect room for working from home or hobbies. The thoughtfully designed floor plan offers dual primary-style bedroom suites on separate sides of the home, each with its own private bathroom, plus a separate powder room for guests. The luxurious primary suite is a true sanctuary featuring a spa-inspired bath with a stunning wall of tile behind framed mirrors, zero-threshold walk-in shower showcasing designer tile upgrades and a walk in closet with custom California Closet organizers includes built-in dressers and shelves. From the Primary closet, a second door conveniently connects directly to the oversized laundry room, complete with extensive cabinetry, a utility sink, folding counter, and distinctive river rock flooring. Guests will enjoy their own bedroom with plantation shutters, crown moulding, and an ensuite bath with step-in shower with rain glass, framed mirror and quartz counters. Every upgrade has already been completed, allowing you to simply move in and begin enjoying the resort-style 55+ lifestyle Rancho Mission Viejo is known for. As a 55+ Gavilan resident, you have access to all of the amenities in RMV including Outlook Pool just down the block and access to the brand New Gavilan Club but much lower Mello Roos than a new build. Welcome Home!
| 4 days ago | Listing first seen on site | |
| 4 days ago | Listing updated with changes from the MLS® |

This information is for your personal, non-commercial use and may not be used for any purpose other than to identify prospective properties you may be interested in purchasing. The display of MLS data is usually deemed reliable but is NOT guaranteed accurate by the MLS. Buyers are responsible for verifying the accuracy of all information and should investigate the data themselves or retain appropriate professionals. Information from sources other than the Listing Agent may have been included in the MLS data. Unless otherwise specified in writing, the Broker/Agent has not and will not verify any information obtained from other sources. The Broker/Agent providing the information contained herein may or may not have been the Listing and/or Selling Agent.
Did you know? You can invite friends and family to your search. They can join your search, rate and discuss listings with you.