
Properties
Leverage our powerful search platform for up to date information direct from the Multiple Listing Service (“MLS”). Give yourself an edge over competing buyers with a personalized account that arms you with great functionality like timely “new listing” notifications; the ability to quickly inquire about, save and share your findings; and an option to invite others to participate in your own customized “Search Party”!
27 ConcepcionRancho Mission Viejo, CA 92694
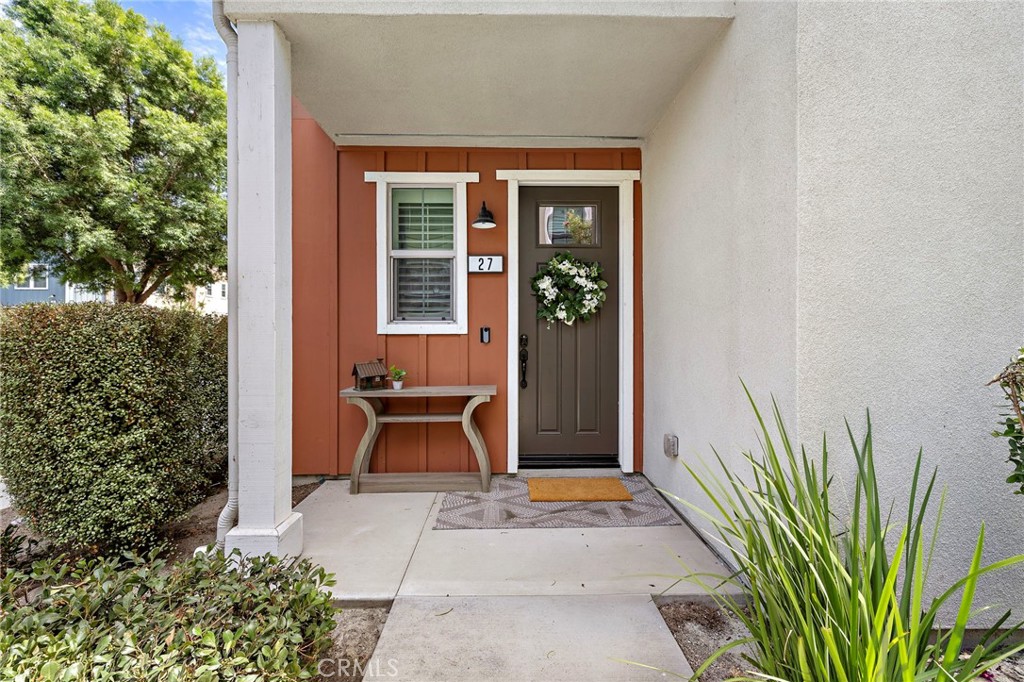
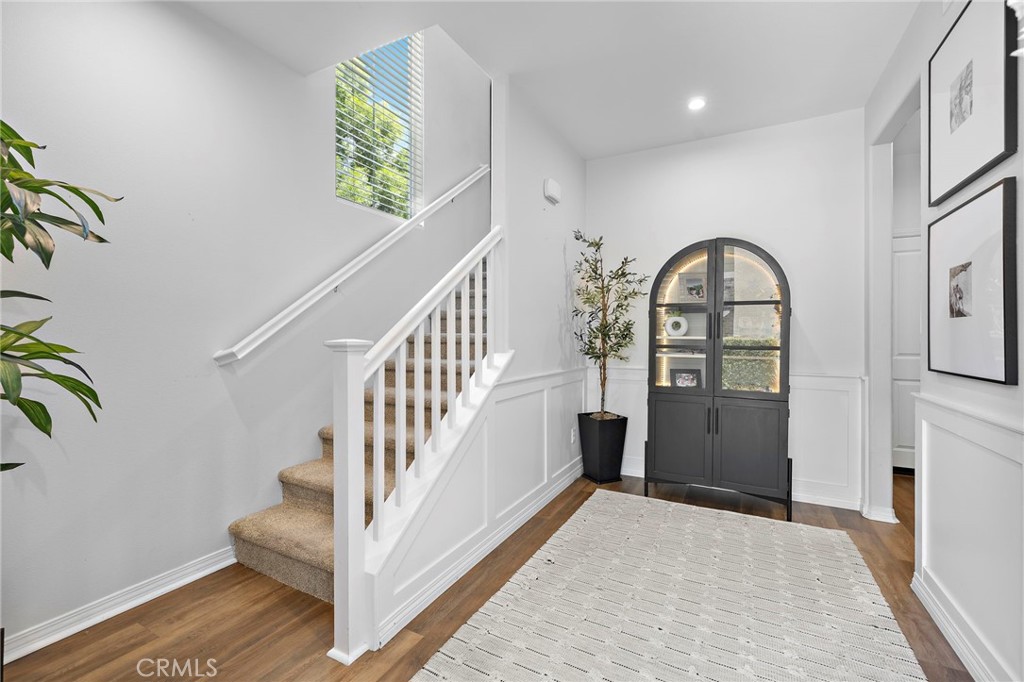
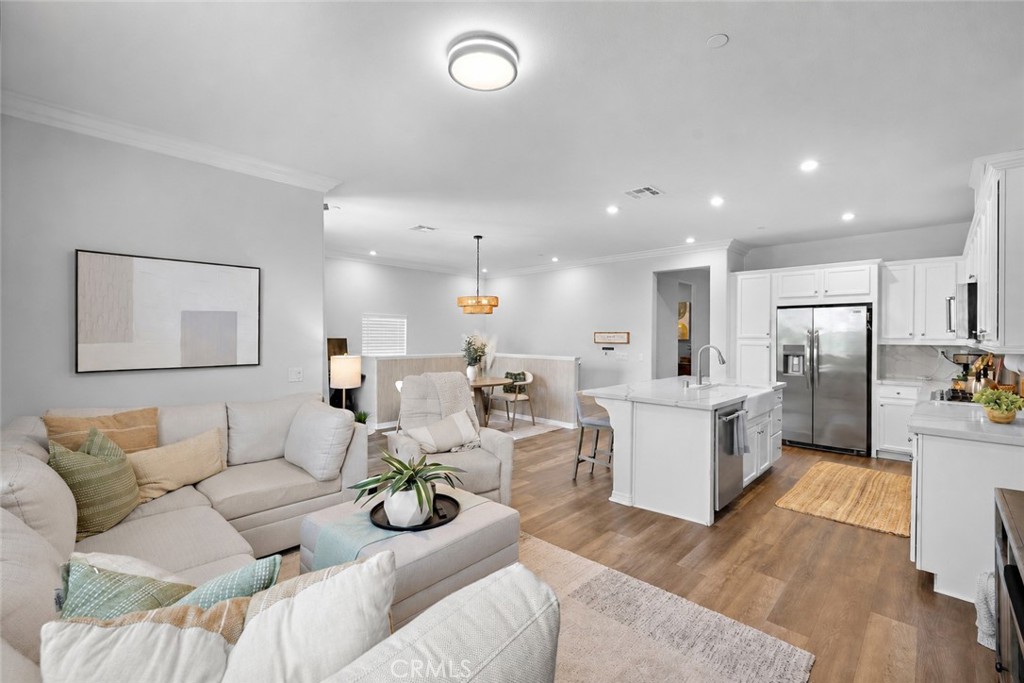
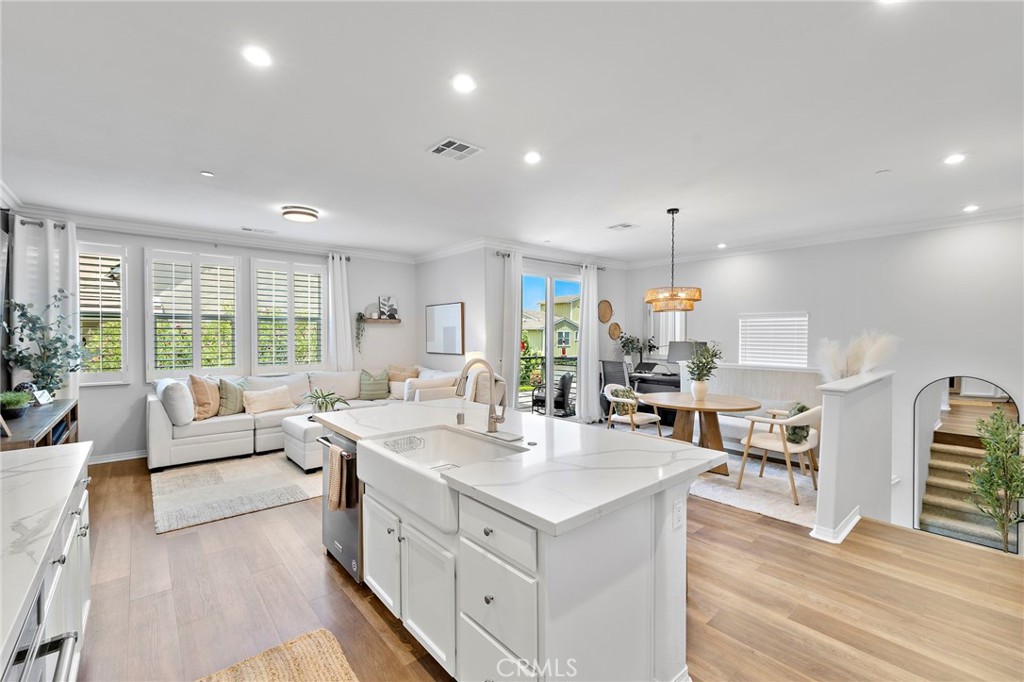
Refined design, timeless finishes, and an exceptional Rancho Mission Viejo lifestyle come together in this beautifully appointed dual primary suite paired home, ideally situated within walking distance of North Plunge Pool, the community pickleball courts, and Esencia Sports Park. Offering the convenience of just 1 SINGLE HOA FEE, this thoughtfully designed residence delivers effortless luxury in one of South Orange County’s most sought-after master-planned communities. Bathed in natural light, the interiors are defined by clean architectural lines, and a sophisticated, neutral palette. Luxury vinyl plank flooring flows seamlessly throughout the main living spaces, complemented by elegant crown molding, custom millwork and plantation shutters that add warmth and timeless character. The designer kitchen serves as the heart of the home, showcasing crisp white cabinetry, striking quartz countertops with graceful marble veining, a classic farmhouse sink, and an open layout that is equally suited for everyday living and effortless entertaining. The open floorplan provides room for a sectional sofa, a 4-6 person dining area with rattan chandelier as well as an alcove for a desk or reading nook. Dual primary suites create an ideal balance of comfort and privacy, each offering generous proportions and its own ensuite bath with one suite on the first floor and one on the second floor. A convenient white murphy bed in the first floor suite allows for this room to be used as a guest suite and home office and gym. The second primary suite is down the hall from the main living area and has been appointed with a custom barn door for separating the bathroom from the bedroom. Both bedrooms also have custom closet built-ins, recessed lighting, plush carpeting and plantation shutters elevating the convenience and beauty. The oversized two-car garage is a standout feature, complete with epoxy flooring, storage racks and cabinets, and a large window that fills the space with natural light. Blending elevated design with exceptional functionality, this turnkey residence offers the perfect opportunity to enjoy the unparalleled Rancho Mission Viejo lifestyle, with resort-inspired amenities, scenic trails, parks, and vibrant community gathering spaces just moments from your front door.
| 5 days ago | Listing first seen on site | |
| 5 days ago | Listing updated with changes from the MLS® |

This information is for your personal, non-commercial use and may not be used for any purpose other than to identify prospective properties you may be interested in purchasing. The display of MLS data is usually deemed reliable but is NOT guaranteed accurate by the MLS. Buyers are responsible for verifying the accuracy of all information and should investigate the data themselves or retain appropriate professionals. Information from sources other than the Listing Agent may have been included in the MLS data. Unless otherwise specified in writing, the Broker/Agent has not and will not verify any information obtained from other sources. The Broker/Agent providing the information contained herein may or may not have been the Listing and/or Selling Agent.
Did you know? You can invite friends and family to your search. They can join your search, rate and discuss listings with you.