
Properties
Leverage our powerful search platform for up to date information direct from the Multiple Listing Service (“MLS”). Give yourself an edge over competing buyers with a personalized account that arms you with great functionality like timely “new listing” notifications; the ability to quickly inquire about, save and share your findings; and an option to invite others to participate in your own customized “Search Party”!
27974 CrimsonMission Viejo, CA 92691
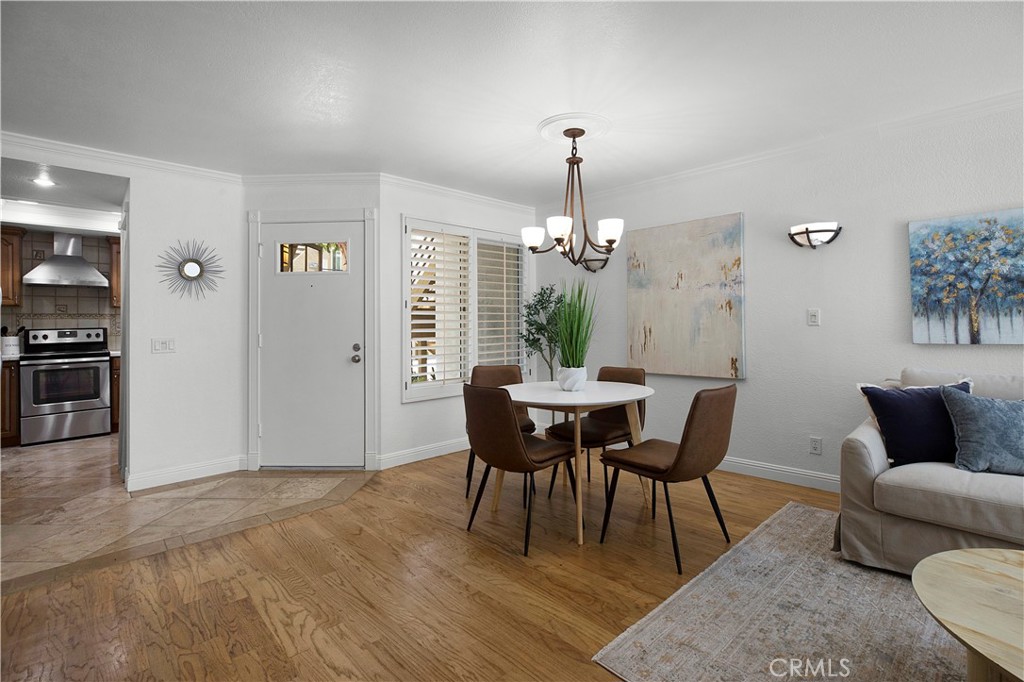
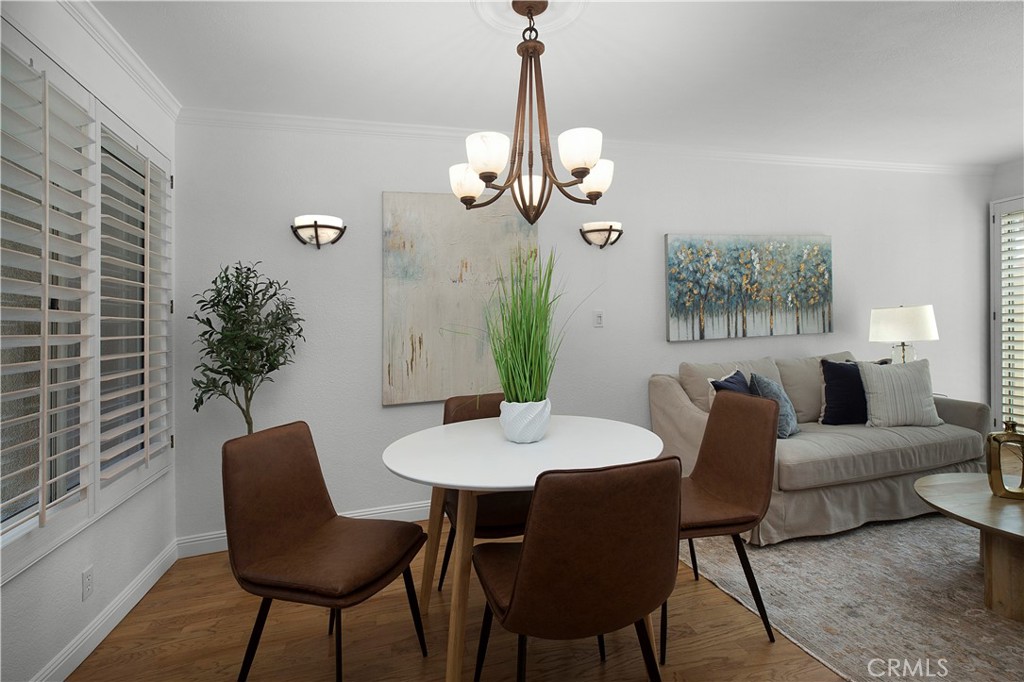
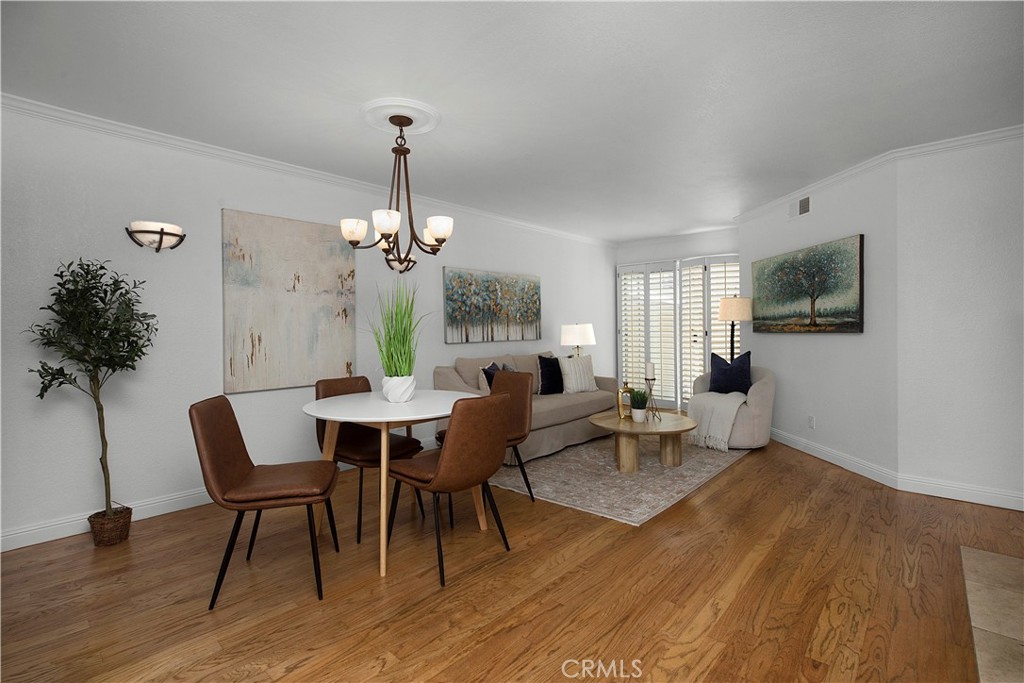
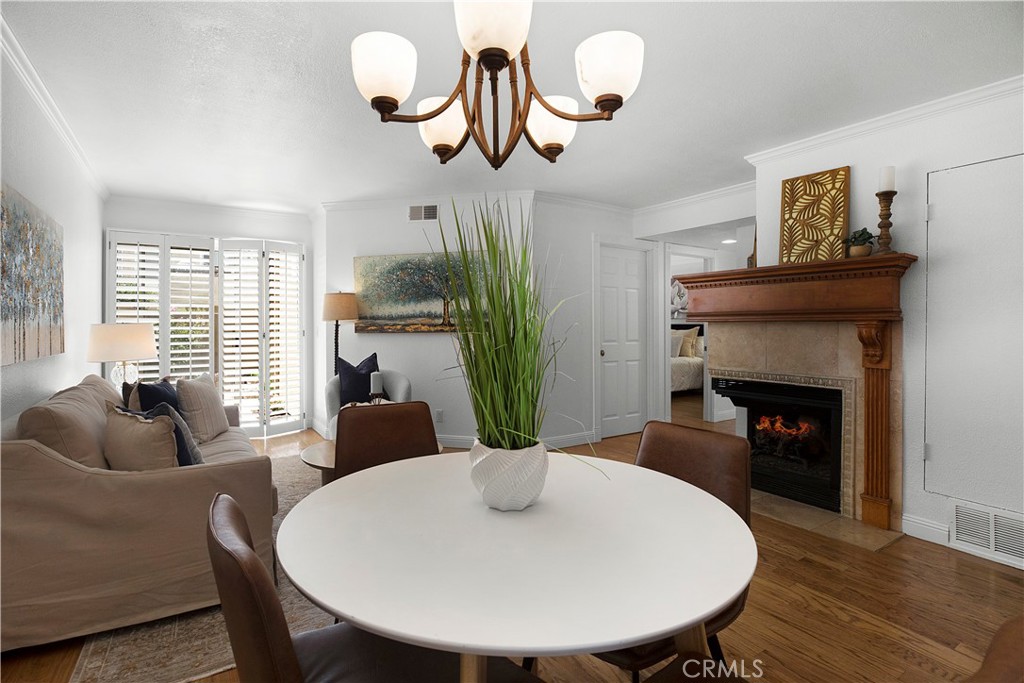
Welcome home to this beautifully refreshed 2-bedroom condo that blends comfort, style, and everyday convenience. Freshly painted throughout and featuring new landscaping in the private patio, this move-in-ready home offers inviting spaces both inside and out. The thoughtfully designed floor plan features warm hardwood flooring, abundant natural light, and an open living and dining area that's perfect for relaxing or entertaining. The updated kitchen is both functional and inviting, showcasing rich wood cabinetry, stainless steel appliances, a custom range hood, generous counter space, and a charming tiled backsplash with decorative accents. The spacious primary bedroom provides a peaceful retreat with plenty of room to unwind, while the second bedroom offers flexibility for guests, a home office, or additional living space. The freshly painted interior creates a bright, clean feel throughout the home. Step outside to your private patio, where the newly completed landscaping creates a welcoming outdoor space to enjoy your morning coffee, dine al fresco, or simply relax in your own secluded setting. Additional highlights include indoor stackable laundry and a direct-access one-car garage, offering both convenience and extra storage. With tasteful updates, comfortable living spaces, and a desirable combination of indoor and outdoor living, this charming condo is ready for you to move in and make it your own.
| yesterday | Status changed to Active | |
| yesterday | Listing updated with changes from the MLS® | |
| 5 days ago | Listing first seen on site |

This information is for your personal, non-commercial use and may not be used for any purpose other than to identify prospective properties you may be interested in purchasing. The display of MLS data is usually deemed reliable but is NOT guaranteed accurate by the MLS. Buyers are responsible for verifying the accuracy of all information and should investigate the data themselves or retain appropriate professionals. Information from sources other than the Listing Agent may have been included in the MLS data. Unless otherwise specified in writing, the Broker/Agent has not and will not verify any information obtained from other sources. The Broker/Agent providing the information contained herein may or may not have been the Listing and/or Selling Agent.
Did you know? You can invite friends and family to your search. They can join your search, rate and discuss listings with you.