Properties


Leverage our powerful search platform for up to date information direct from the Multiple Listing Service (“MLS”). Give yourself an edge over competing buyers with a personalized account that arms you with great functionality like timely “new listing” notifications; the ability to quickly inquire about, save and share your findings; and an option to invite others to participate in your own customized “Search Party”!

Save
Ask
Tour
Hide
Share
$1,999,000
7 Days On Site

53 Baliza
Rancho Mission Viejo, CA 92694

For Sale|Single Family Residence|Active
4
Beds
3
Total Baths
3
Full Baths
3,046
SqFt
$656
/SqFt
2017
Built
Subdivision:
Cirrus (ESCIRR)
County:
Orange
Listed by Heather Hill of HomeSmart, Evergreen Realty [email protected]
Call Now: 949.966.1505
Is this the listing for you? We can help make it yours.
949.966.1505
53 Baliza53 Baliza53 Baliza53 Baliza
Save
Ask
Tour
Hide
Share

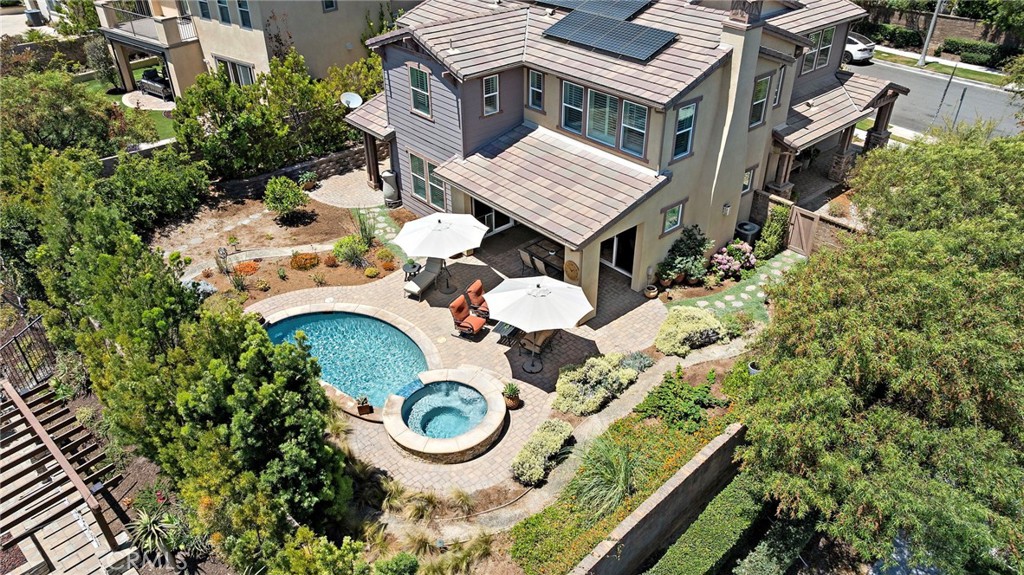
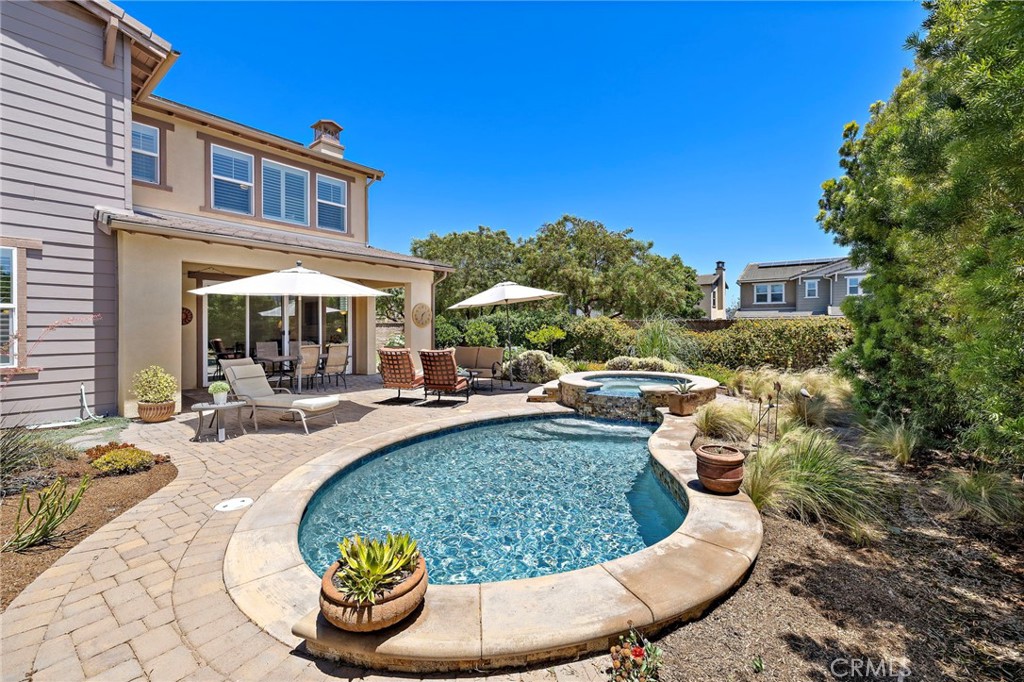
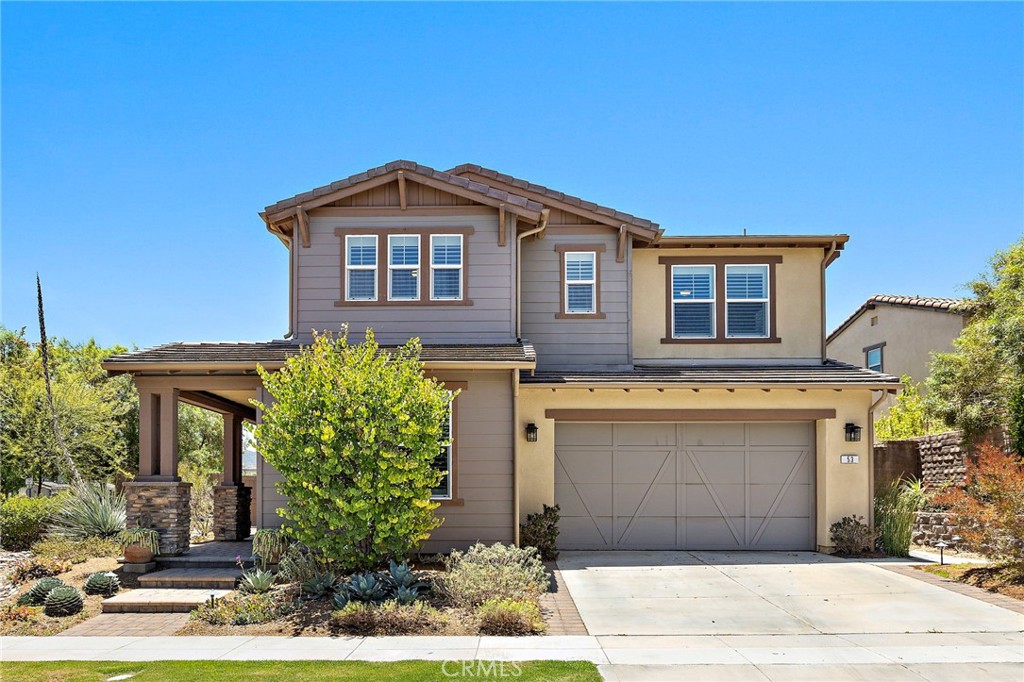
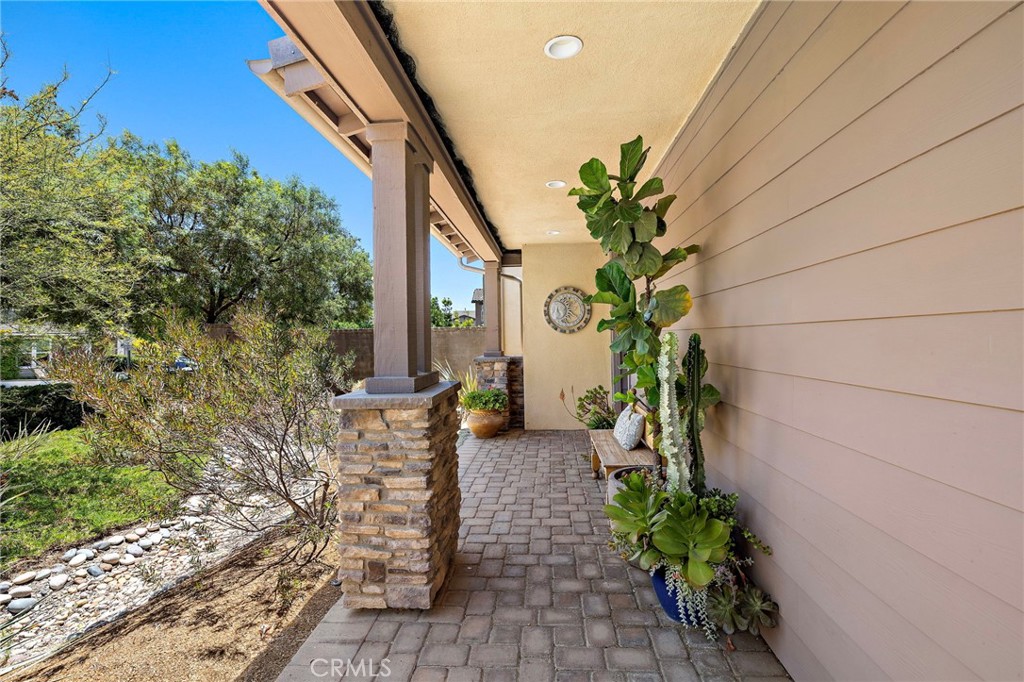
In the coveted Cirrus neighborhood, this exceptional corner-lot residence spans nearly 7,500 square feet, offering an extraordinary blend of luxury, privacy, and resort living. A tranquil courtyard entry sets the tone, welcoming you home. The resort-inspired backyard is a rare sanctuary featuring a sparkling saltwater PebbleTec pool and spa, mature citrus and pomegranate trees, drought tolerant landscaping and an abundance of remaining outdoor space for a sprawling lawn, children's play area, or even a future guest house. Inside, soaring ceilings and walls of windows bathe the home in natural light, creating an inviting atmosphere. The expansive great room is anchored by a stunning plaster-cast fireplace beautifully framed by plantation-shuttered windows that are carried throughout the home. The chef's kitchen showcases white shaker cabinetry, granite countertops, and professional-grade stainless steel appliances featuring a 44" built-in refrigerator, 6 burner range, and chimney hood with heat lamps. Thoughtfully complemented by a butler's pantry, generous walk-in pantry, and a tucked-away pocket office with built-in desk—creating the perfect space to work from home. Designed to embrace California's indoor-outdoor lifestyle, multiple outdoor access points—including an expansive double sliding glass door from the great room and dining room slider, both to the California Room, plus a French door from the pocket office to the spectacular backyard beyond. A desirable first-floor bedroom and full bathroom provide exceptional flexibility while upstairs are 2 secondary bedrooms that share a bath, plus a generous loft/optional fifth bedroom. Privately positioned, the luxurious primary suite is a peaceful retreat where sweeping hillside and sunset views become part of your daily routine. The spa-inspired bath features dual granite-topped vanities, an oversized walk-in shower with designer tile, a relaxing soaking tub, and the rare convenience of dual walk-in closets. Every detail has been thoughtfully curated with comfort, efficiency, and lasting quality in mind. Notable upgrades include plantation shutters throughout, a 16-panel owned solar system, whole-house water softener with carbon backwash filtration, reverse osmosis drinking water system servicing both the kitchen and refrigerator, Tesla-compatible Rivian EV charger, glass storm door with screen insert, and installed bird-proof netting. All within the Amenity rich community of Rancho Mission Viejo.

Save
Ask
Tour
Hide
Share
Listing Snapshot
Price 
$1,999,000
Days On Site 
7 Days
Bedrooms 
4
Inside Area (SqFt) 
3,046 sqft
Total Baths 
3
Full Baths 
3
Partial Baths 
N/A
Lot Size 
0.1712 Acres
Year Built 
2017
MLS® Number 
OC26151719
Status 
Active
Property Tax 
N/A
HOA/Condo/Coop Fees 
$299 monthly
Sq Ft Source 
Assessor
Friends & Family
Recent Activity
a week agoStatus changed to Active
a week agoListing updated with changes from the MLS®
a week agoListing first seen on site
General Features
Acres 
0.1712
Attached Garage 
Yes
Direction Faces 
South
Disclosures 
CovenantsRestrictionsDisclosureHoaDisclosurePrivateTransferTaxes
Energy Features 
Solar
Foundation 
Slab
Garage 
Yes
Garage Spaces 
2
Green Energy Efficient 
InsulationAppliancesWater Heater
Land Lease 
No
Levels 
Two
Number Of Stories 
2
Parking 
AttachedConcreteDirect AccessDrivewayElectric Vehicle Charging Station(s)Garage Faces FrontGaragePrivate
Parking Spaces 
2
Property Sub Type 
Single Family Residence
Security 
Carbon Monoxide Detector(s)Fire Sprinkler SystemSmoke Detector(s)
Sewer 
Public Sewer
Special Circumstances 
Standard
Style 
CraftsmanTraditional
Utilities 
Cable AvailableElectricity AvailableElectricity ConnectedNatural Gas AvailableNatural Gas ConnectedPhone AvailableSewer AvailableSewer ConnectedUnderground UtilitiesWater AvailableWater Connected
Water Source 
Public
Interior Features
Appliances 
Built-In RangeConvection OvenDouble OvenDishwasherENERGY STAR Qualified AppliancesENERGY STAR Qualified Water HeaterElectric OvenFreezerDisposalGas RangeIce MakerMicrowaveRefrigeratorRange HoodSelf Cleaning OvenWater SoftenerTankless Water HeaterVented Exhaust FanWater Heater
Cooling 
Central AirDualENERGY STAR Qualified Equipment
Electric 
220 Volts in GaragePhotovoltaics Seller Owned
Fireplace 
Yes
Fireplace Features 
GasGas StarterGreat Room
Flooring 
CarpetTile
Furnished 
Unfurnished
Heating 
CentralENERGY STAR Qualified EquipmentFireplace(s)
Interior 
Breakfast BarCeiling Fan(s)Granite CountersHigh CeilingsOpen FloorplanPantryRecessed LightingWired for DataEntrance FoyerWalk-In Closet(s)
Laundry Features 
Washer HookupGas Dryer HookupLaundry RoomUpper Level
Main Level Bedrooms 
1
Spa 
Yes
Window Features 
Double Pane WindowsENERGY STAR Qualified WindowsLow Emissivity WindowsPlantation ShuttersScreens
Bathroom 
Features - Low Flow Plumbing Fixtures, Soaking Tub
Bedroom 
Bonus Room 
Dining Room 
EntryFoyer 
Foyer 
Great Room 
Kitchen 
Laundry 
Master Bedroom 
Other 
Features - Walk-In Closet(s)
Pantry 
Save
Ask
Tour
Hide
Share
Exterior Features
Construction Details 
FrameGlassConcreteStuccoBoard & Batten Siding
Exterior 
GardenLightingRain Gutters
Fencing 
Block
Lot Features 
Back YardCorner LotFront YardGardenSprinklers In RearSprinklers In FrontLandscapedLevelRectangular Lot
Patio And Porch 
CoveredFront PorchPorch
Pool Features 
PrivateCommunityGuniteHeatedIn GroundTileWaterfallAssociation
Private Pool 
Yes
Road Frontage 
City Street
Roof 
Concrete
Spa 
Yes
Spa Features 
CommunityHeatedIn Ground
View 
CanyonPark/GreenbeltHillsNeighborhood
Waterview 
CanyonPark/GreenbeltHillsNeighborhood
Windows/Doors 
Double Pane WindowsENERGY STAR Qualified WindowsLow Emissivity WindowsPlantation ShuttersScreens
Community Features
Accessibility Features 
Accessible Doors
Association Amenities 
ClubhouseDog ParkFitness CenterMaintenance GroundsMeeting RoomBarbecuePicnic AreaPlaygroundPoolRecreation RoomSpa/Hot TubTrail(s)
Association Dues 
299
Building Access 
1
Community Features 
CurbsStreet LightsSuburbanSidewalksParkPool
Financing Terms Available 
CashConventional
HOA Fee Frequency 
Monthly
MLS Area 
ESEN - Esencia
Roads 
Paved
School District 
Capistrano Unified
Schools
School District
Capistrano Unified
Elementary School
Unknown
Middle School
Unknown
High School
Tesoro


This information is for your personal, non-commercial use and may not be used for any purpose other than to identify prospective properties you may be interested in purchasing. The display of MLS data is usually deemed reliable but is NOT guaranteed accurate by the MLS. Buyers are responsible for verifying the accuracy of all information and should investigate the data themselves or retain appropriate professionals. Information from sources other than the Listing Agent may have been included in the MLS data. Unless otherwise specified in writing, the Broker/Agent has not and will not verify any information obtained from other sources. The Broker/Agent providing the information contained herein may or may not have been the Listing and/or Selling Agent.

Neighborhood & Commute
Source: Walkscore
Save
Ask
Tour
Hide
Share