
Properties
Leverage our powerful search platform for up to date information direct from the Multiple Listing Service (“MLS”). Give yourself an edge over competing buyers with a personalized account that arms you with great functionality like timely “new listing” notifications; the ability to quickly inquire about, save and share your findings; and an option to invite others to participate in your own customized “Search Party”!
33672 BreakwaterDana Point, CA 92629
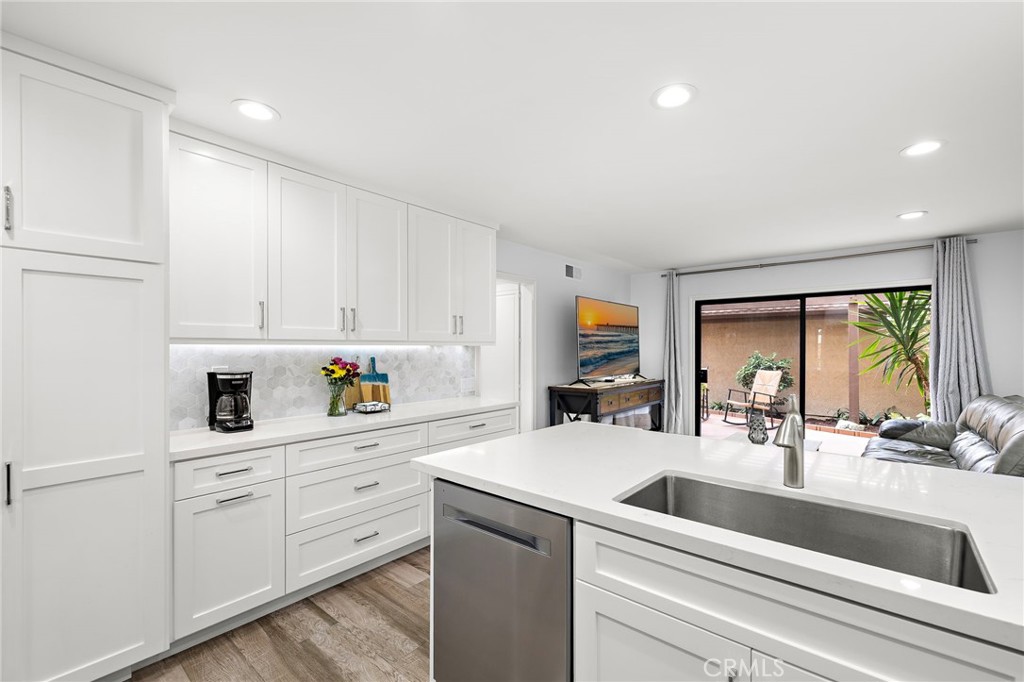
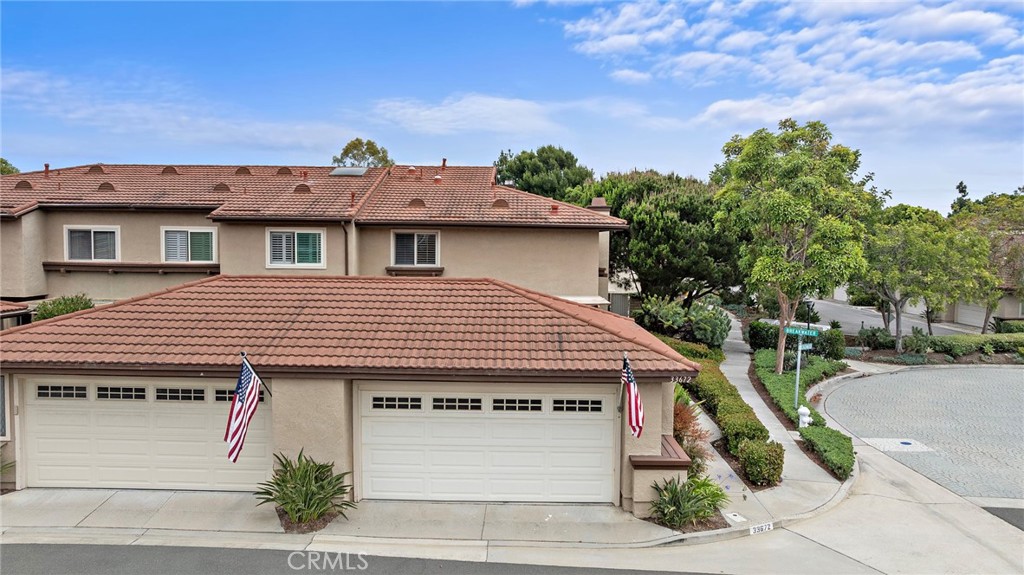
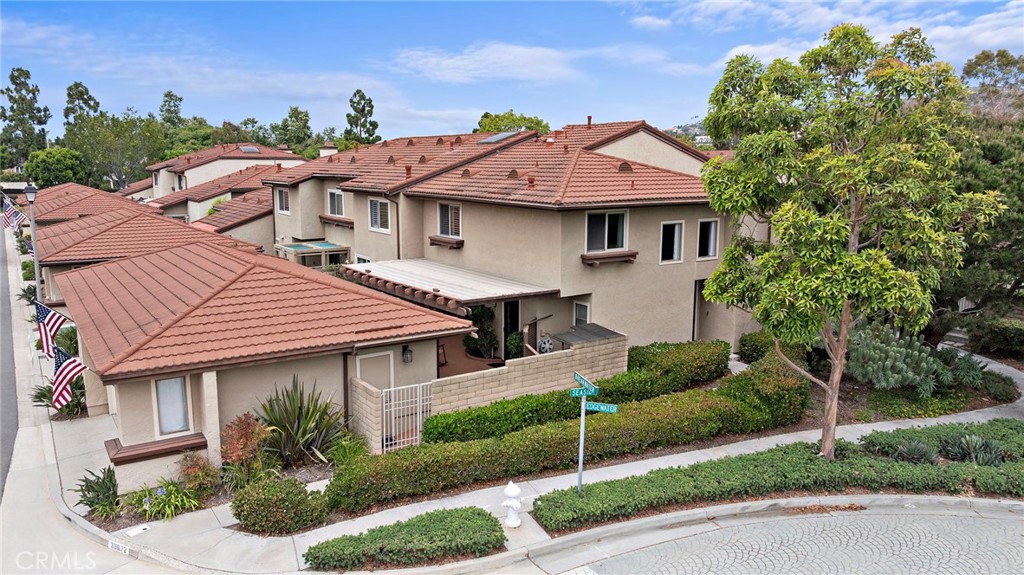

Dana Point Condo Close to Harbor!!! This tastefully remodeled home in Seaside Villas offers a prime location just minutes from Dana Point Harbor, walking distance to Doheny State Beach via condo gated private access to the San Juan Creek Trail, and local shops. The ideal end-unit offers privacy, brightness, and greenbelts, with guest parking nearby and convenient access to community amenities. A two-car garage with extra storage, and entry gates open into a private patio courtyard (2 patios). Inside, light, and airy layout begins with a formal living room featuring vaulted ceilings and a fireplace. The open plan flows into your formal dining space, and sliding doors extend to a private backyard enclosed. The remodeled kitchen is appointed with quartz countertops, Shaker cabinets, stainless steel appliances, and a quartz counter breakfast bar that opens to the family room, where additional sliding doors connect to the courtyard for easy indoor-outdoor living. The lower level is complete with a remodeled powder bath and a laundry room with extra storage and exterior patio access. Upstairs, all three bedrooms and two full baths complete with Luxury vinyl flooring and stone in the bath areas. The primary bedroom includes vaulted ceilings and an updated en-suite bath. Ceiling fans are installed in each room for everyday comfort, and storage is abundant with built-in cabinets upstairs, under the stairs, and in the garage. First level flooring is porcelain tile flooring (wood) and the stairs are the only area with carpet. The Sea Villas community features two pools, two spas, a clubhouse, and a BBQ area. This sought-after location is less than a mile from Doheny State Beach and Dana Point Harbor, and is close to the San Juan Creek Beach Trail, local transportation, top rated schools, trails right behind the complex and vibrant beach-town energy, this home is turnkey in every way and beach close.
| 2 days ago | Listing first seen on site | |
| 2 days ago | Listing updated with changes from the MLS® |

This information is for your personal, non-commercial use and may not be used for any purpose other than to identify prospective properties you may be interested in purchasing. The display of MLS data is usually deemed reliable but is NOT guaranteed accurate by the MLS. Buyers are responsible for verifying the accuracy of all information and should investigate the data themselves or retain appropriate professionals. Information from sources other than the Listing Agent may have been included in the MLS data. Unless otherwise specified in writing, the Broker/Agent has not and will not verify any information obtained from other sources. The Broker/Agent providing the information contained herein may or may not have been the Listing and/or Selling Agent.
Did you know? You can invite friends and family to your search. They can join your search, rate and discuss listings with you.