
Properties
Leverage our powerful search platform for up to date information direct from the Multiple Listing Service (“MLS”). Give yourself an edge over competing buyers with a personalized account that arms you with great functionality like timely “new listing” notifications; the ability to quickly inquire about, save and share your findings; and an option to invite others to participate in your own customized “Search Party”!
22974 Via Nuez 14Mission Viejo, CA 92691
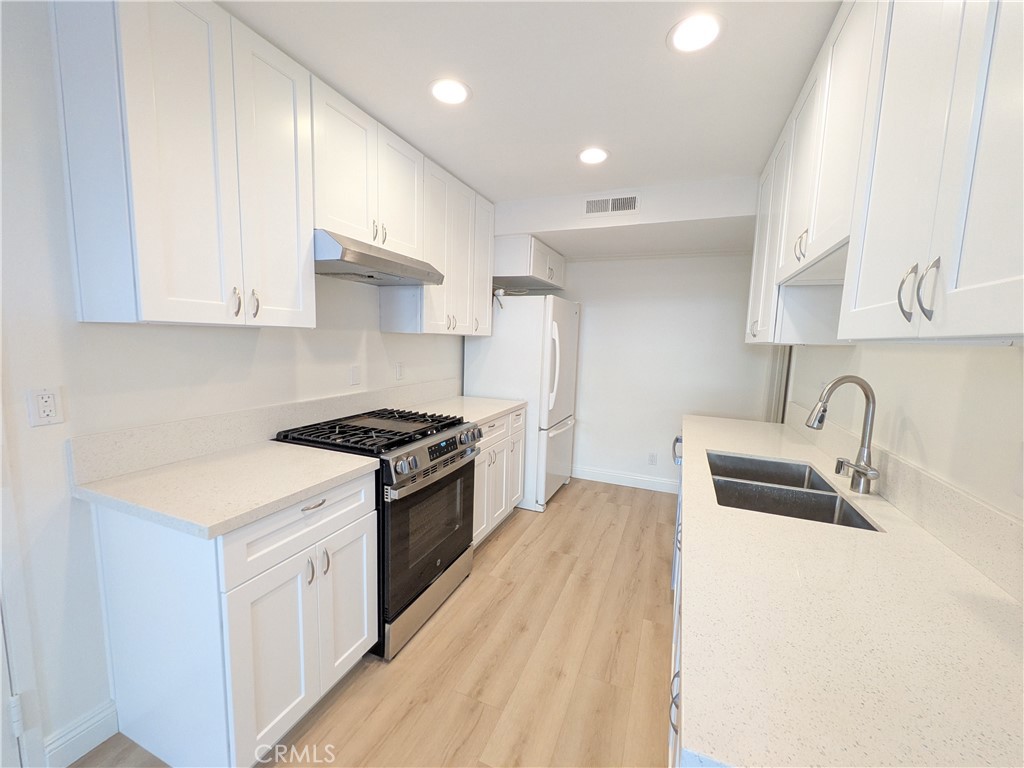
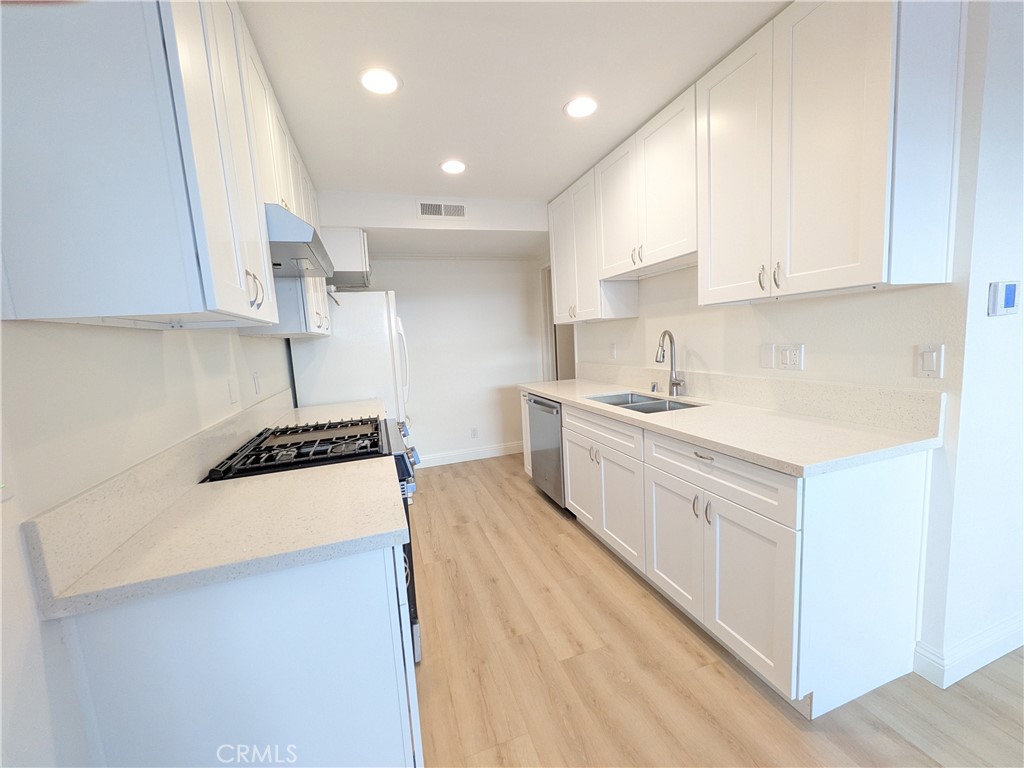
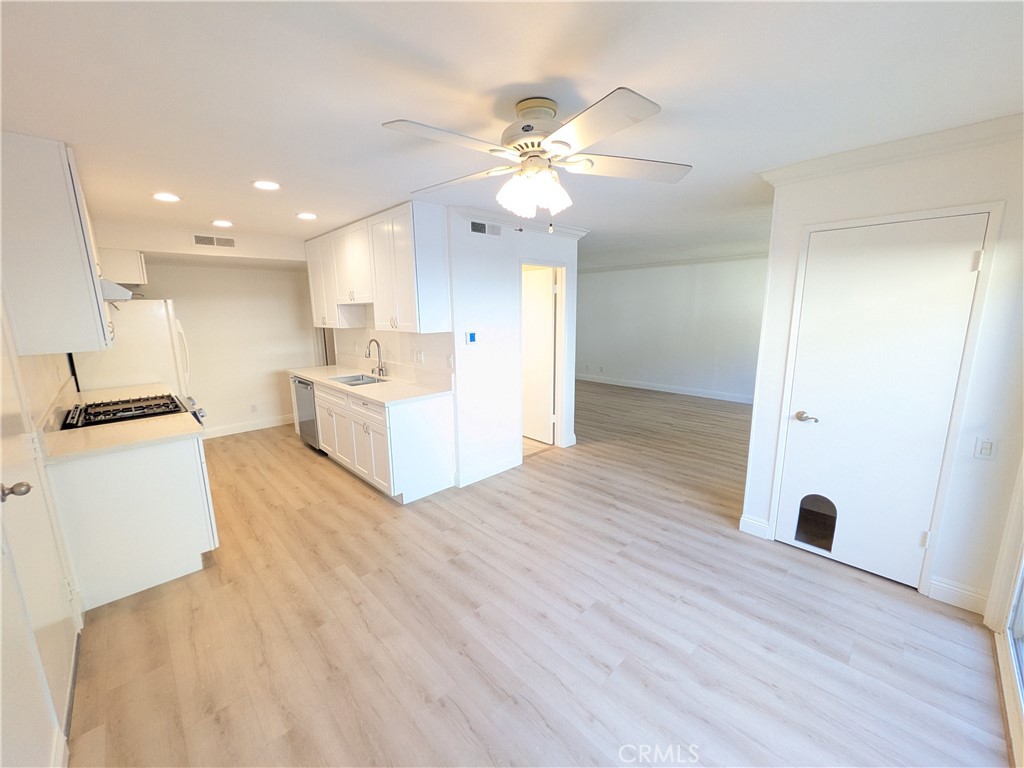
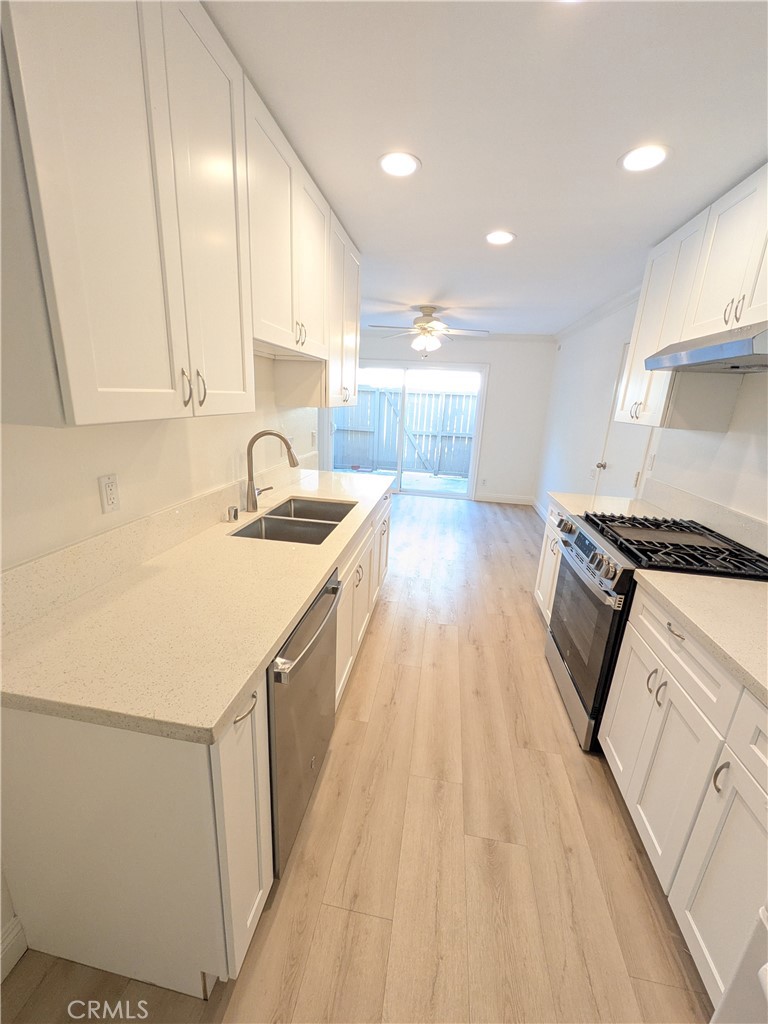
Nicely updated 3 bedroom 1-1/2 bath condo in Aliso Villas community in Mission Viejo. This extensively upgraded home has an abundance of natural light, is freshly painted, and is move-in ready. The improvements and upgrades include new PEX plumbing installed by the HOA in the last 6 months. In 2024, the condo was updated throughout with new vinyl plank flooring, a new furnace and a new A/C condensing unit and digital thermostat. The kitchen has new cabinets, quartz countertops, stainless steel dishwasher, stainless steel gas range, stainless steel range fan, recessed lights, and plumbing fixtures. The downstairs 1/2 bath has a new vanity with quartz countertop and new faucet and tile flooring. There is a large vinyl sliding glass door that opens onto the private patio. The open staircase has brand new carpeting. The upstairs hall and bedrooms have vinyl plank flooring matching the downstairs vinyl plank flooring. The upstairs bathroom has newer tile flooring, a newer vanity and quartz countertop with a newer faucet, newer wall light and newer medicine cabinet. The tub/shower has a new shower valve and spout and has been recently gel coated. For added convenience, the 1-car garage is generously sized with overhead storage and has direct access to the condo. The washer and dryer are located in the garage and are included. The community is close to shopping and entertainment. There is a nice HOA pool for relaxing and nearby green belts.
| 2 days ago | Listing first seen on site | |
| 2 days ago | Listing updated with changes from the MLS® |

This information is for your personal, non-commercial use and may not be used for any purpose other than to identify prospective properties you may be interested in purchasing. The display of MLS data is usually deemed reliable but is NOT guaranteed accurate by the MLS. Buyers are responsible for verifying the accuracy of all information and should investigate the data themselves or retain appropriate professionals. Information from sources other than the Listing Agent may have been included in the MLS data. Unless otherwise specified in writing, the Broker/Agent has not and will not verify any information obtained from other sources. The Broker/Agent providing the information contained herein may or may not have been the Listing and/or Selling Agent.
Did you know? You can invite friends and family to your search. They can join your search, rate and discuss listings with you.