
Properties
Leverage our powerful search platform for up to date information direct from the Multiple Listing Service (“MLS”). Give yourself an edge over competing buyers with a personalized account that arms you with great functionality like timely “new listing” notifications; the ability to quickly inquire about, save and share your findings; and an option to invite others to participate in your own customized “Search Party”!
53 FincaSan Clemente, CA 92672
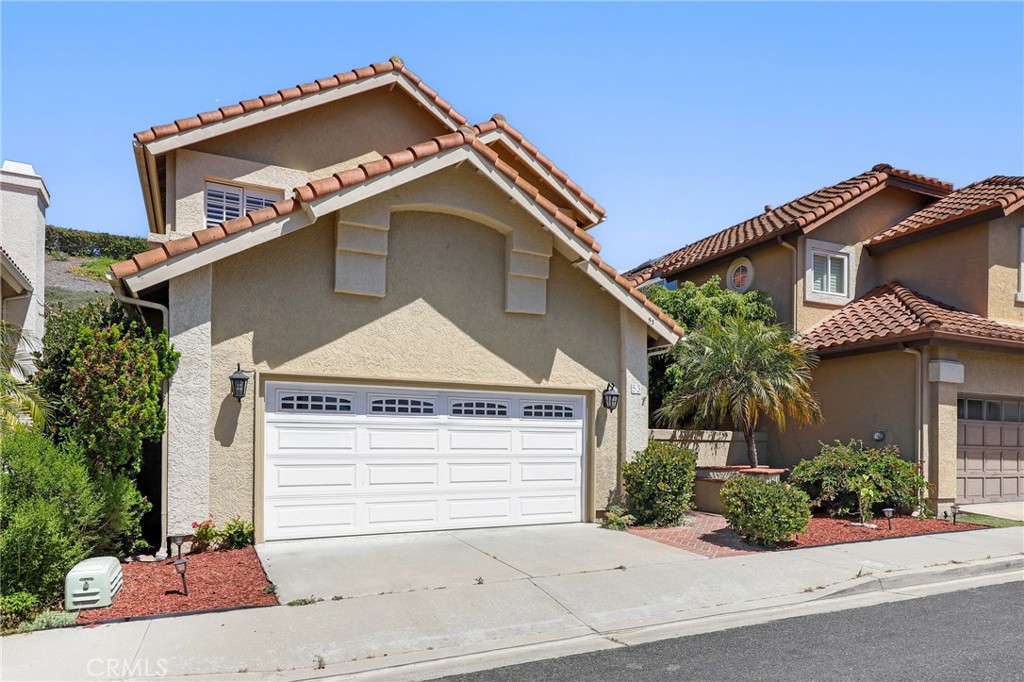
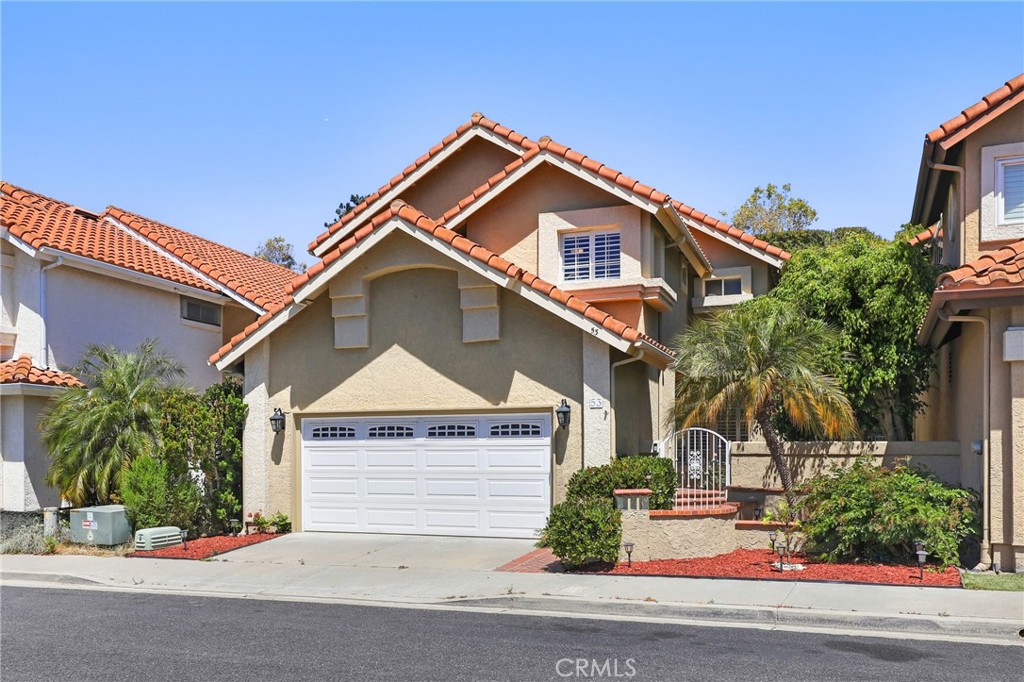
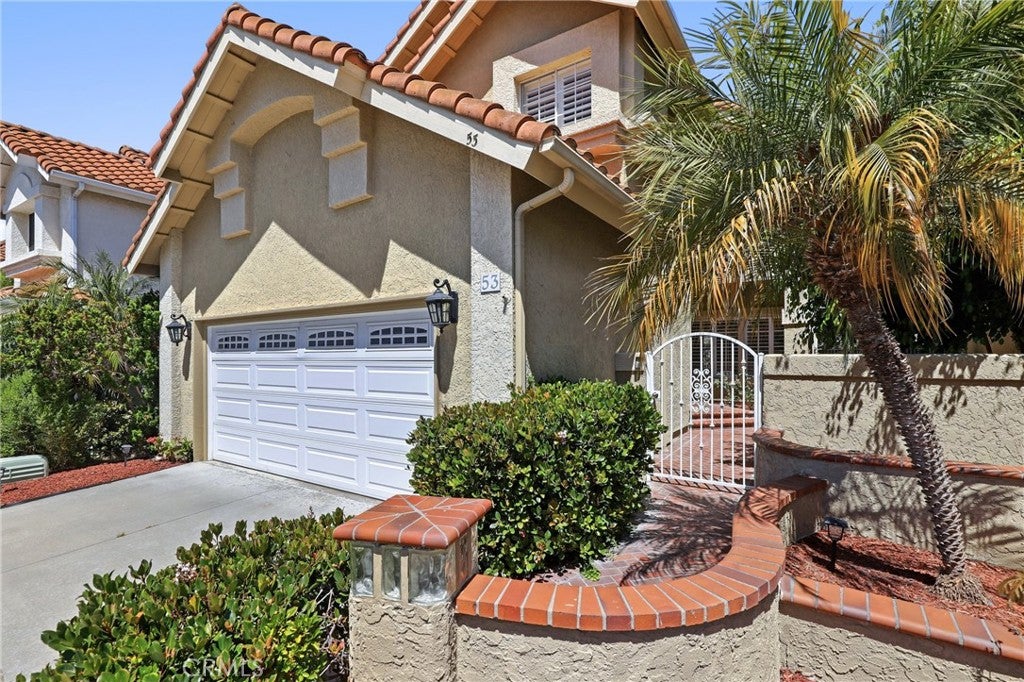
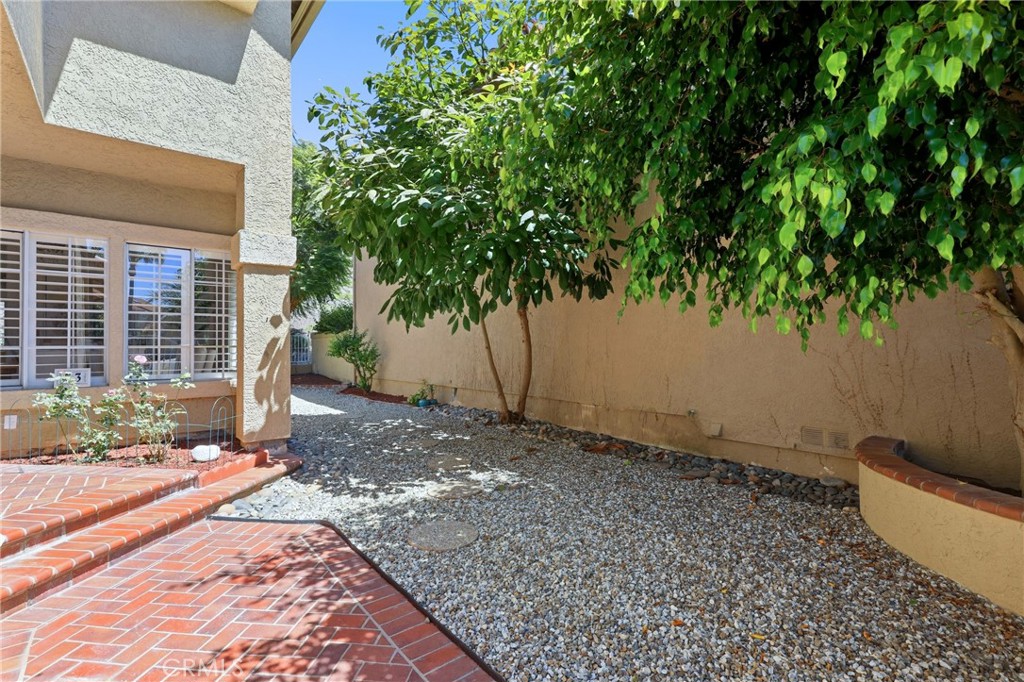
Experience stylish coastal living at 53 Finca, a beautifully renovated detached home in the sought-after ocean-view community of Richmond Pointe. Offering approximately 1,690 square feet of thoughtfully updated living space, this three-bedroom, two-and-one-half-bath residence blends modern design with everyday comfort. From the moment you enter, the home's open and airy layout makes an immediate impression. Soaring two-story ceilings create a dramatic sense of volume, while a floor-to-ceiling stacked stone fireplace serves as a stunning focal point in the main living area. Oversized white marble tile flooring extends throughout the first level, creating a bright, seamless flow that enhances the home's contemporary style. At the heart of the home is the extensively redesigned kitchen, opened to the family room to create an inviting great room perfect for entertaining and everyday living. A spacious center island with quartz countertops and waterfall edges anchors the space, complemented by custom white cabinetry extending to the ceiling, designer hardware, stainless steel appliances, elegant pendant lighting, and a custom marble backsplash accented with Swarovski crystal details for a sophisticated finishing touch. Upstairs, all three bedrooms feature rich dark wood plank flooring. The spacious primary suite offers a beautifully remodeled bathroom with dual vanities, slab stone countertops, premium fixtures, and a custom walk-in shower enclosed with frameless glass. The secondary bathrooms have also been thoughtfully renovated with quality finishes, including dual sinks in the upstairs full bath. Step outside to a private backyard that backs to a lush hillside, offering a peaceful setting with exceptional privacy. Enjoy your morning coffee, dine al fresco, entertain guests, or simply relax while taking in the refreshing ocean breezes. Richmond Pointe residents enjoy beautifully landscaped greenbelts with sweeping ocean views, neighborhood parks, and a tot lot. Ideally located in Rancho San Clemente, this home is just minutes from shopping, highly regarded schools, scenic hiking trails, and San Clemente's iconic beaches and surf. The nearby Life Time Fitness club provides resort-inspired fitness, wellness, and social amenities just moments from home. This turnkey residence presents an exceptional opportunity to enjoy the best of the San Clemente coastal lifestyle in one of the area's most desirable communities.
| 4 weeks ago | Listing first seen on site | |
| 4 weeks ago | Listing updated with changes from the MLS® |

This information is for your personal, non-commercial use and may not be used for any purpose other than to identify prospective properties you may be interested in purchasing. The display of MLS data is usually deemed reliable but is NOT guaranteed accurate by the MLS. Buyers are responsible for verifying the accuracy of all information and should investigate the data themselves or retain appropriate professionals. Information from sources other than the Listing Agent may have been included in the MLS data. Unless otherwise specified in writing, the Broker/Agent has not and will not verify any information obtained from other sources. The Broker/Agent providing the information contained herein may or may not have been the Listing and/or Selling Agent.
Did you know? You can invite friends and family to your search. They can join your search, rate and discuss listings with you.