
Properties
Leverage our powerful search platform for up to date information direct from the Multiple Listing Service (“MLS”). Give yourself an edge over competing buyers with a personalized account that arms you with great functionality like timely “new listing” notifications; the ability to quickly inquire about, save and share your findings; and an option to invite others to participate in your own customized “Search Party”!
43 Jasmine CreekCorona Del Mar, CA 92625
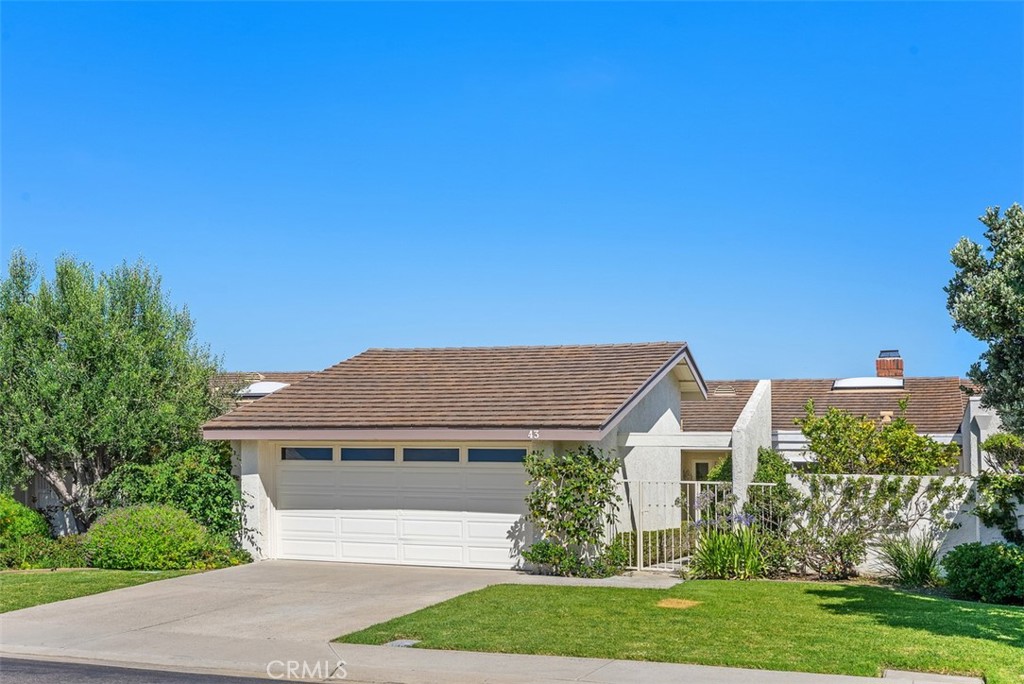
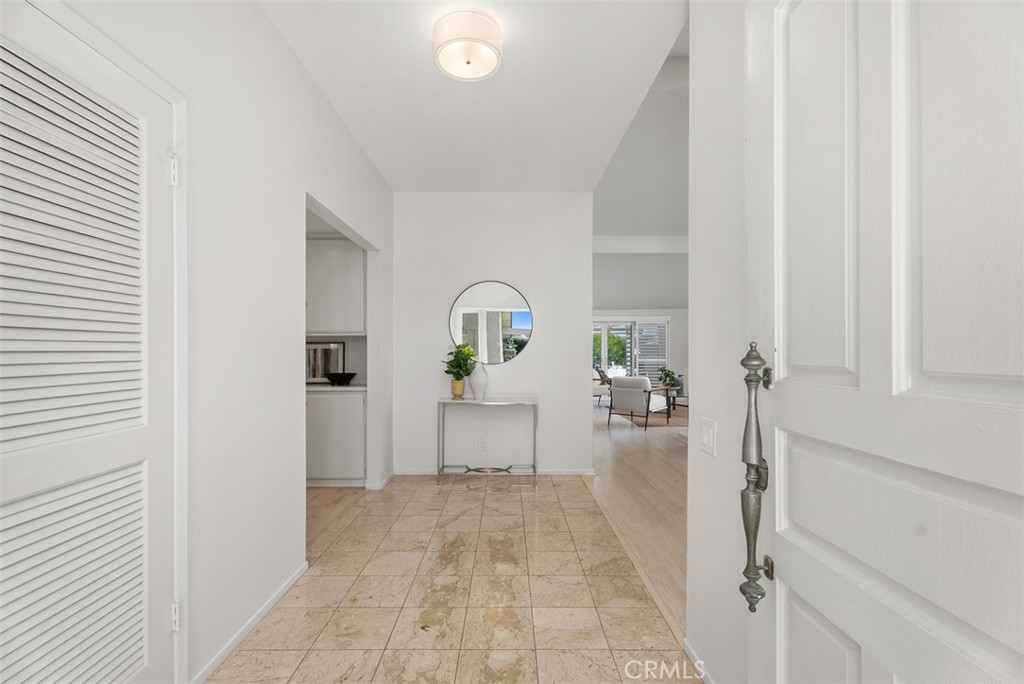
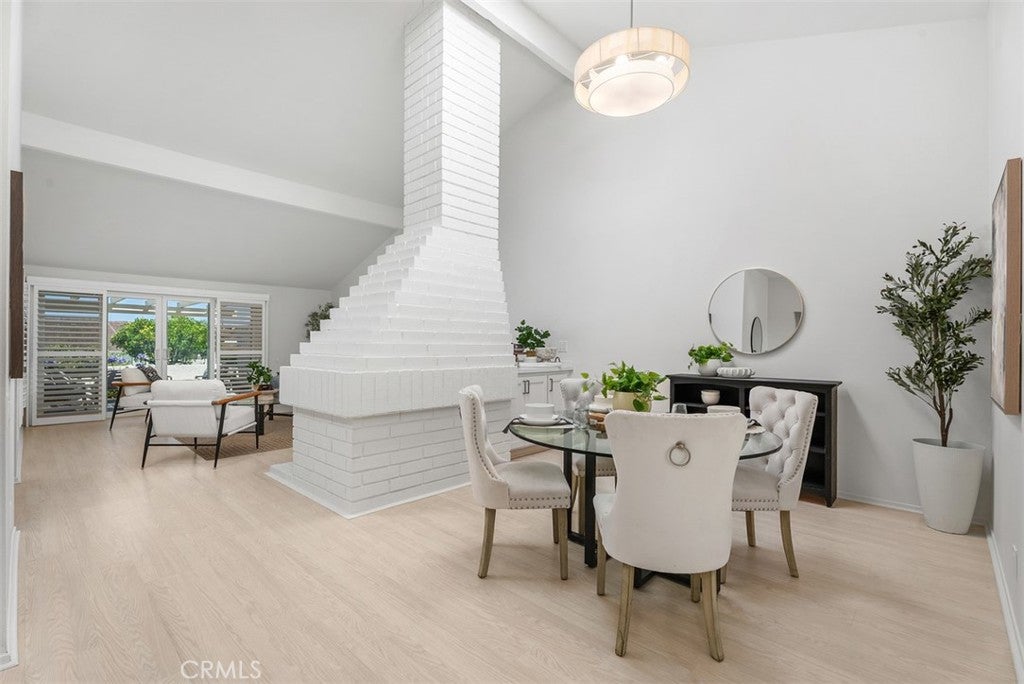
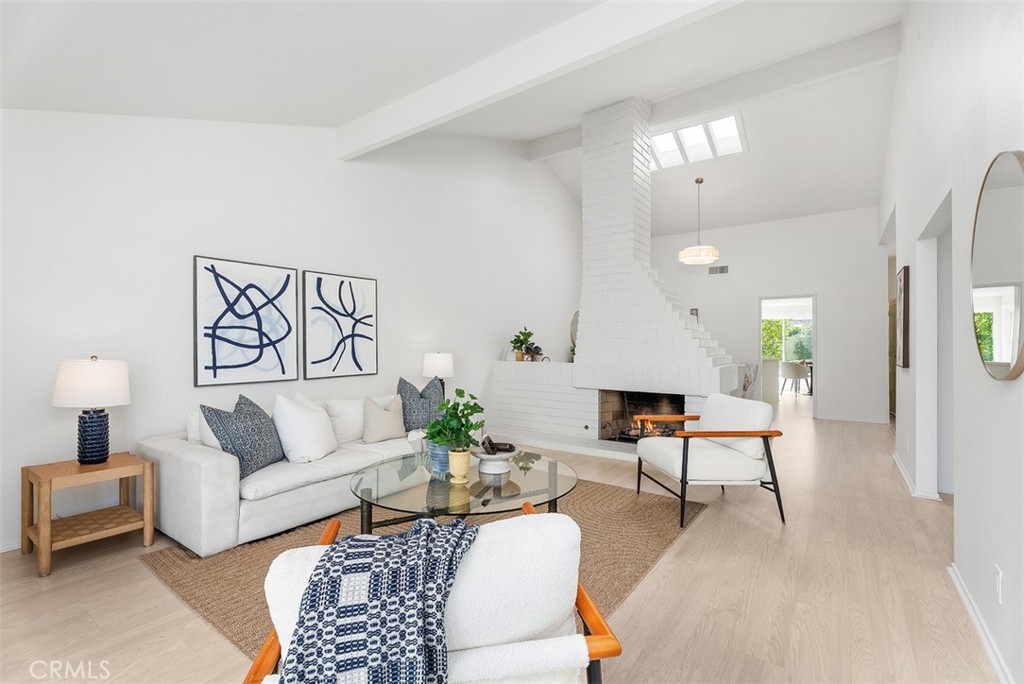
Single Level Coastal Elegance with OCEAN VIEWS! From the moment you arrive, a private, ENCLOSED COURTYARD ENTRY welcomes you into a sophisticated formal foyer. Inside, the expansive living room immediately draws your eye with soaring high ceilings, a cozy fireplace, and slider doors that frame peaceful ocean views. The adjoining dining room shares these lofty ceilings and is bathed in natural light from a well-placed skylight. The bright, open kitchen is a chef’s delight, with crisp white shaker cabinetry, premium QUARTZ countertops, recessed lighting, a breakfast bar, and a charming, bay-shaped casual dining nook with slider access to the front courtyard. Just off the main living area, a generous FLEX ROOM offers ultimate versatility - perfect for a den, home office, or a true third bedroom. This space features custom built-in shelving, recessed lights, and its own slider out to the back patio. The primary bedroom suite is a peaceful retreat, boasting high ceilings, a walk-in closet with built-ins, and direct rear patio access. The primary bath features a new dual vanity, updated mirrors and Moen hardware, a skylight, and a walk-in shower with a new glass enclosure. A comfortable second bedroom includes mirrored closet doors and sits convenient to the second full bath, which is also remodeled. Step outside to the rear patio to take in the ocean views, breezes and priceless SUNSETS. The elevated location provides an extra layer of PRIVACY for outdoor entertaining or peaceful morning coffee. Brand new interior paint, durable manufactured wood plank flooring, and plantation shutters. New energy-efficient dual-pane vinyl windows and sliders, an indoor laundry closet, PEX REPIPE and NEWER ROOF. Attached 2-car garage with storage cabinets, newer water heater, a fully padded garage door, and a full-size private driveway. Enjoy resort-style living with the 24-HOUR SECURITY of a guard-gated neighborhood, just minutes from the sand and the best of coastal dining and shopping. The Jasmine Creek community includes a clubhouse, three swimming pools and six tennis/pickleball courts. Just minutes to Corona Del Mar’s village, beaches, Fashion Island; and within walking distance to two public K-6 elementary & one private K-8 award-winning schools!
| 4 days ago | Listing first seen on site | |
| 4 days ago | Listing updated with changes from the MLS® |

This information is for your personal, non-commercial use and may not be used for any purpose other than to identify prospective properties you may be interested in purchasing. The display of MLS data is usually deemed reliable but is NOT guaranteed accurate by the MLS. Buyers are responsible for verifying the accuracy of all information and should investigate the data themselves or retain appropriate professionals. Information from sources other than the Listing Agent may have been included in the MLS data. Unless otherwise specified in writing, the Broker/Agent has not and will not verify any information obtained from other sources. The Broker/Agent providing the information contained herein may or may not have been the Listing and/or Selling Agent.
Did you know? You can invite friends and family to your search. They can join your search, rate and discuss listings with you.