
Properties
Leverage our powerful search platform for up to date information direct from the Multiple Listing Service (“MLS”). Give yourself an edge over competing buyers with a personalized account that arms you with great functionality like timely “new listing” notifications; the ability to quickly inquire about, save and share your findings; and an option to invite others to participate in your own customized “Search Party”!
19 Jarano StreetRancho Mission Viejo, CA 92694
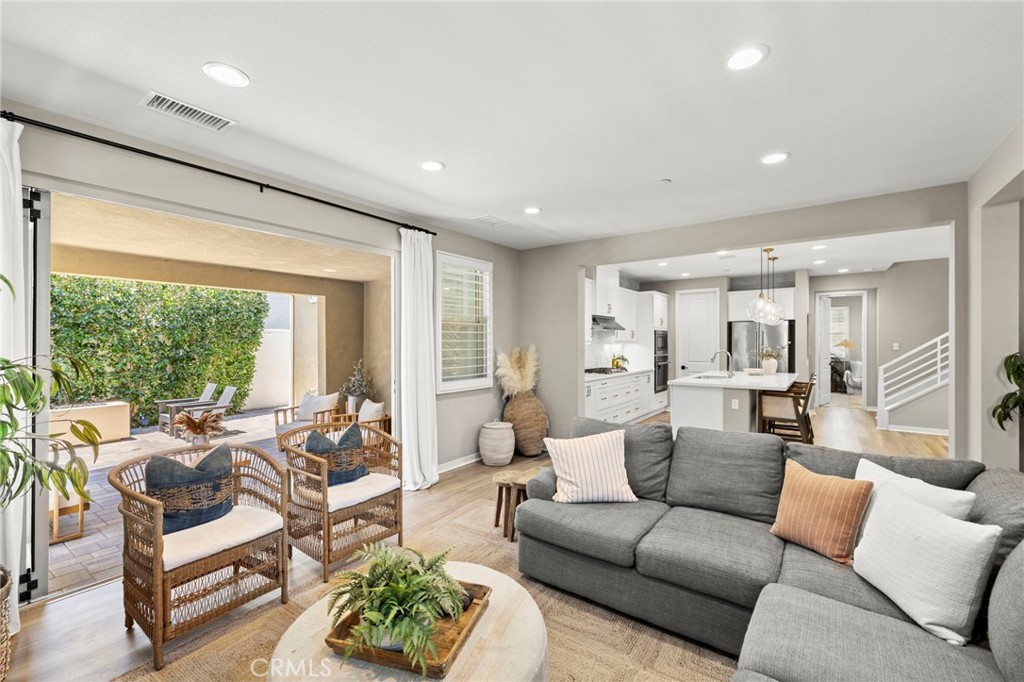
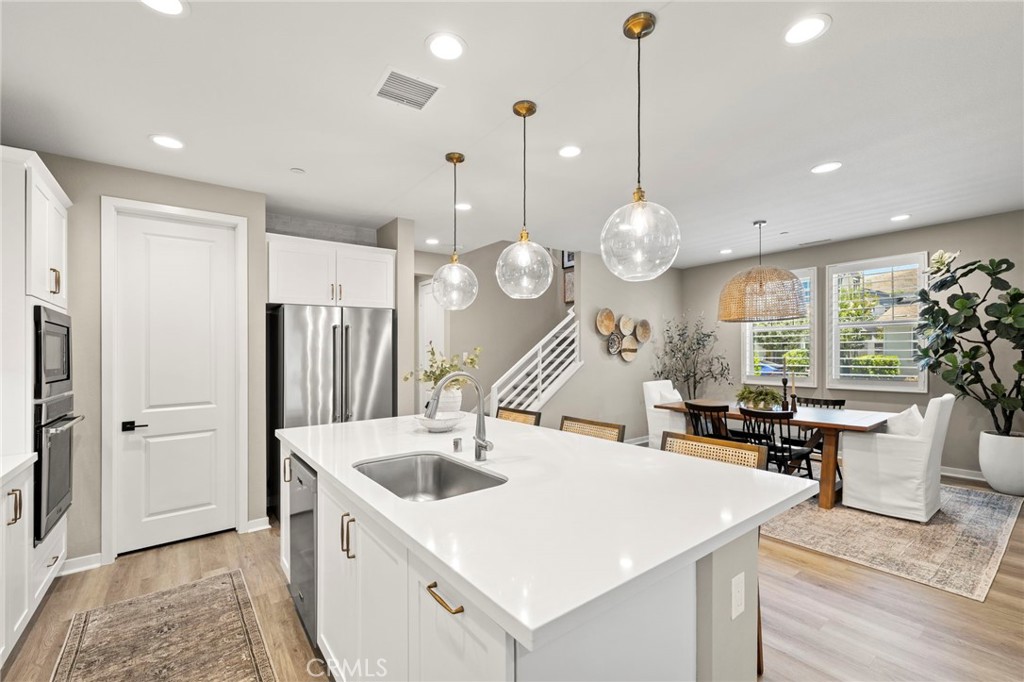
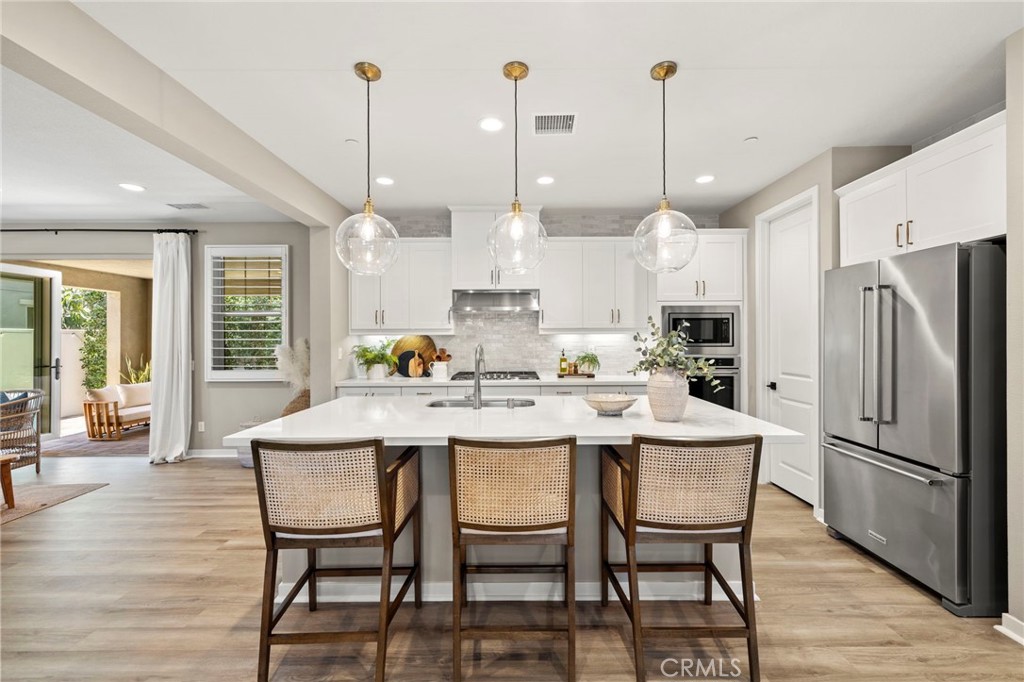
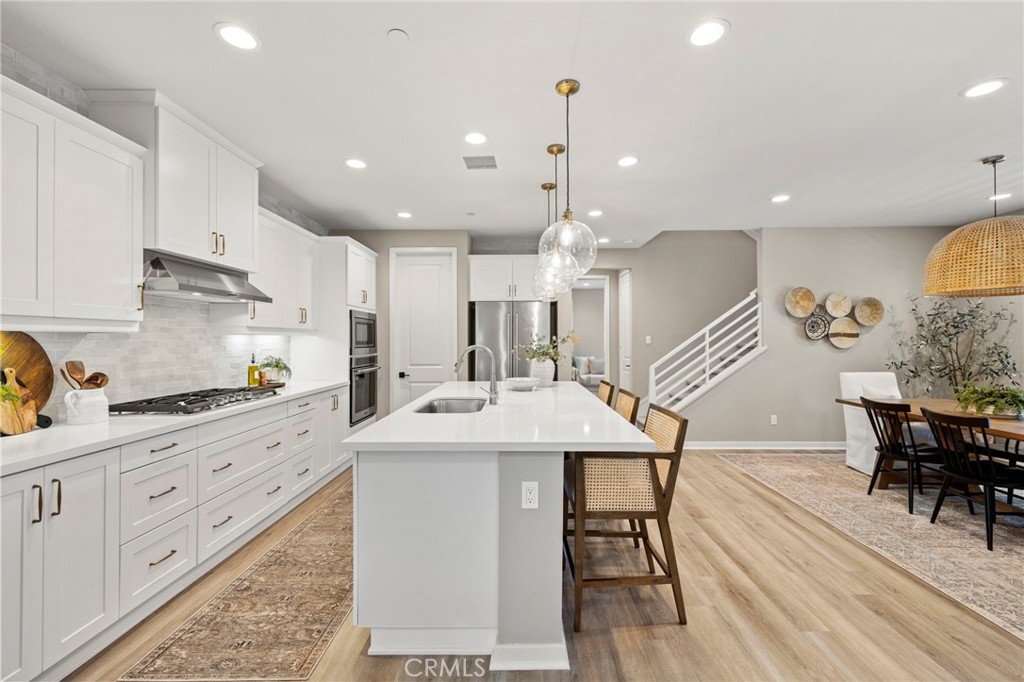
Welcome to 19 Jarano, an exceptional residence nestled within the prestigious Reverie neighborhood of Rancho Mission Viejo, Orange County’s premier master-planned community. Impeccably designed and extensively upgraded, this turnkey home blends timeless elegance with modern sophistication, offering a lifestyle defined by comfort, style, and effortless indoor-outdoor living. From the moment you step inside, you’re greeted by an open, light-filled floor plan enhanced by wide-plank white oak luxury vinyl flooring, designer lighting, and carefully curated finishes throughout. Expansive bifold glass doors create a seamless transition to the private backyard, extending the living space and providing the perfect setting for entertaining, dining al fresco, or simply enjoying Southern California’s year-round climate. At the heart of the home, the chef’s kitchen is both beautiful and functional, showcasing premium appliances, a striking custom designer backsplash, upgraded finishes, and elegant lighting that elevates the space. Adjacent to the kitchen, the spacious dining area and inviting great room create an ideal environment for everyday living and entertaining. The thoughtfully designed main level also features a private bedroom with a full bath—perfect for guests, multigenerational living, or a dedicated home office—as well as a functional mudroom that adds everyday convenience. Upstairs, the luxurious primary suite offers a peaceful retreat complete with dual walk-in closets and a spa-inspired ambiance. Two additional generously sized bedrooms and a well-appointed laundry room with upgraded cabinetry provide exceptional comfort and flexibility for today’s lifestyle. The oversized garage offers abundant storage along with a dedicated 220-volt outlet for electric vehicle charging, combining practicality with modern convenience. Ideally located within the sought-after Reverie enclave, residents enjoy exclusive access to Rancho Mission Viejo’s award-winning resort-style amenities, including multiple pools, state-of-the-art fitness centers, scenic hiking and biking trails, community farms, playgrounds, sports parks, pickleball courts, clubhouses, and an exciting calendar of year-round community events. Offering designer finishes, thoughtful upgrades, and an exceptional floor plan in one of Orange County’s most desirable communities.
| 6 days ago | Listing first seen on site | |
| 6 days ago | Listing updated with changes from the MLS® |

This information is for your personal, non-commercial use and may not be used for any purpose other than to identify prospective properties you may be interested in purchasing. The display of MLS data is usually deemed reliable but is NOT guaranteed accurate by the MLS. Buyers are responsible for verifying the accuracy of all information and should investigate the data themselves or retain appropriate professionals. Information from sources other than the Listing Agent may have been included in the MLS data. Unless otherwise specified in writing, the Broker/Agent has not and will not verify any information obtained from other sources. The Broker/Agent providing the information contained herein may or may not have been the Listing and/or Selling Agent.
Did you know? You can invite friends and family to your search. They can join your search, rate and discuss listings with you.