
Properties
Leverage our powerful search platform for up to date information direct from the Multiple Listing Service (“MLS”). Give yourself an edge over competing buyers with a personalized account that arms you with great functionality like timely “new listing” notifications; the ability to quickly inquire about, save and share your findings; and an option to invite others to participate in your own customized “Search Party”!
7 Corte SevillaSan Clemente, CA 92673
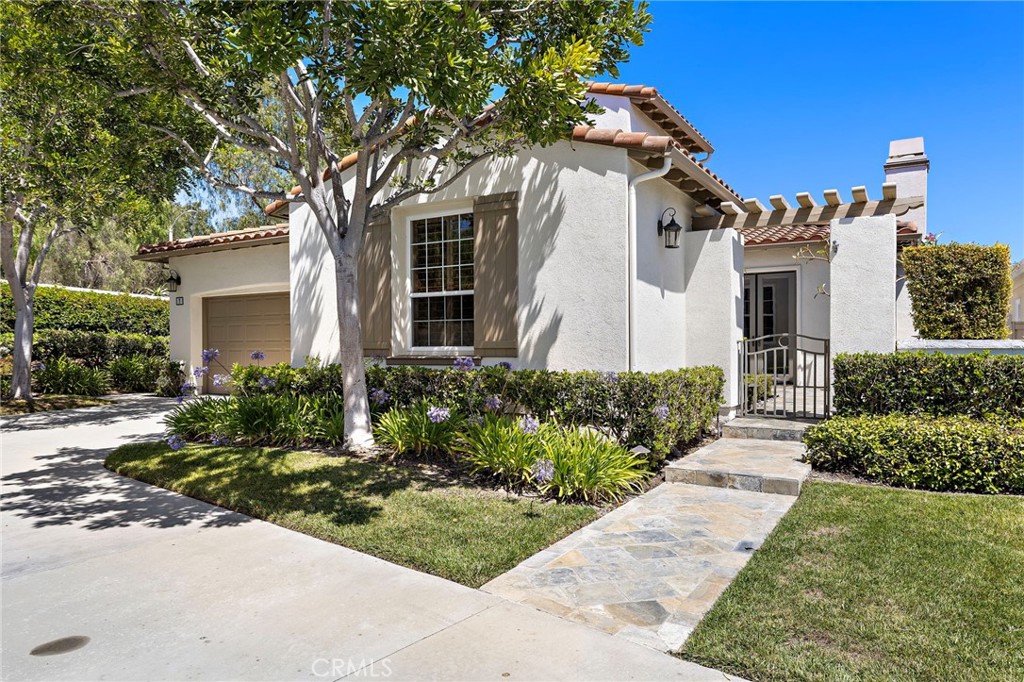
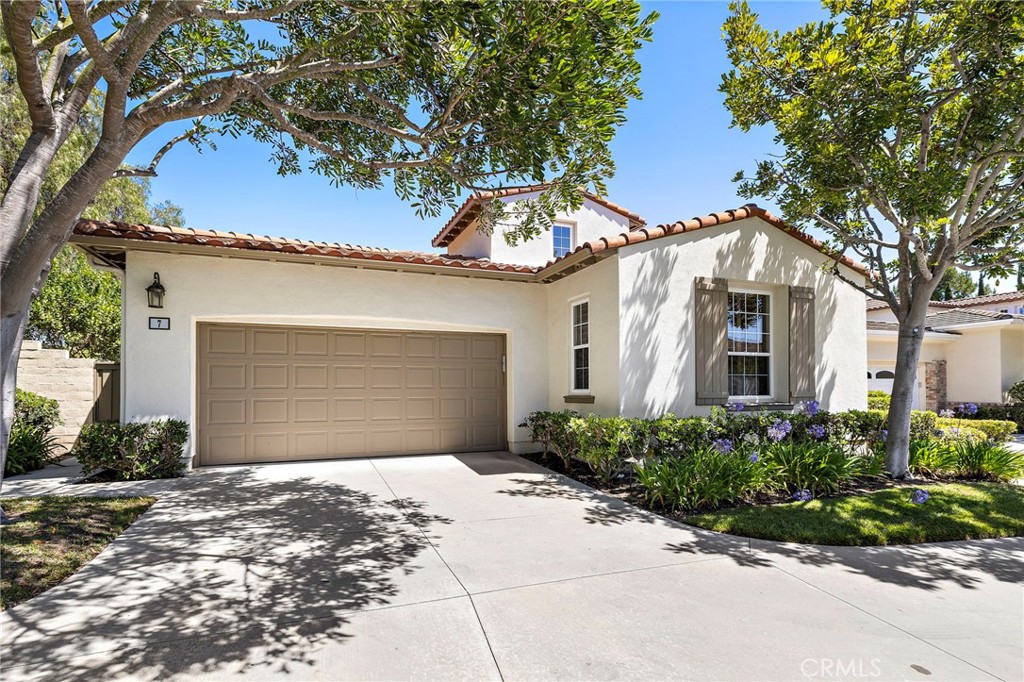
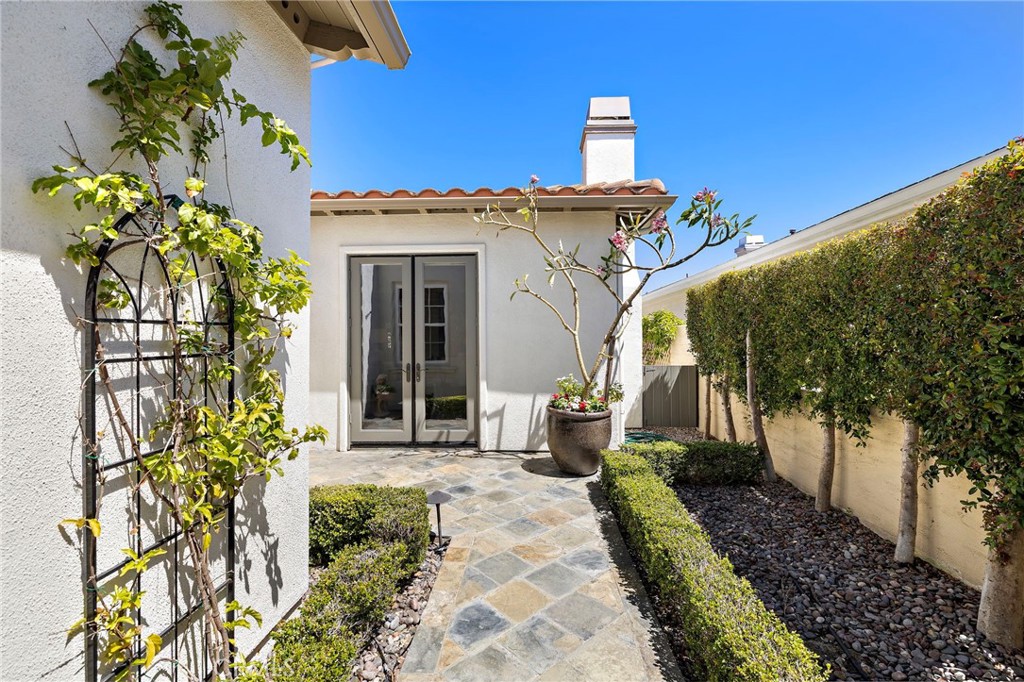
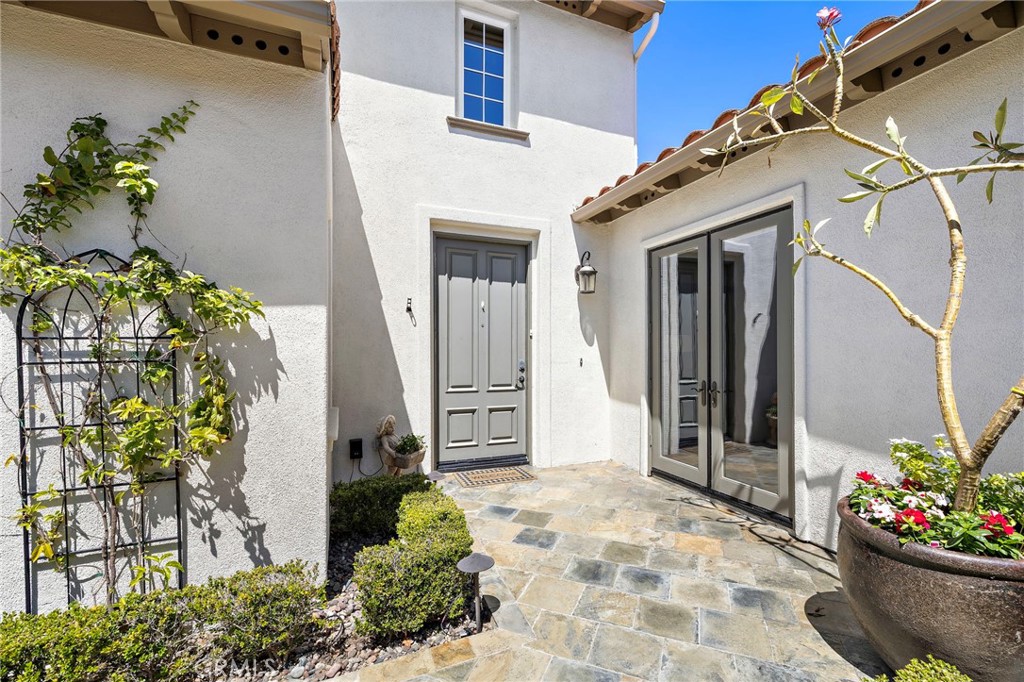
Welcome to 7 Corte Sevilla, a single-level home on a private flag lot in The Gallery, San Clemente's premier gated 55+ community. This model-perfect 2-bedroom, 2-bath residence also features a spacious third room currently used as an office, complete with custom built-in shelving and French doors, making it an ideal home office or 3rd bedroom. From the moment you enter, you'll appreciate the quality finishes throughout, including fresh interior paint, new carpet, crown molding, wood shutters and custom French doors. The thoughtfully designed floor plan features a spacious living room with an elegant fireplace and French doors opening to the private patio. Adjacent to the living room is a formal dining room accented with recessed lighting and wood shutters, creating an inviting setting for both intimate dinners and larger gatherings. The open-concept kitchen is beautifully appointed with a Viking 6-burner gas cooktop, built-in refrigerator, double ovens, microwave, and abundant cabinetry featuring premium heavy-duty pull-out shelves for exceptional organization and convenience. A large center island overlooks the spacious family room and inviting fireplace, creating the perfect gathering place for everyday living and effortless entertaining. French doors open directly to the private backyard, seamlessly blending indoor and outdoor living. The private primary suite is a peaceful retreat featuring direct backyard access, dual separate vanities, a large oval soaking tub, separate walk-in shower, and an oversized walk-in closet. A secondary bedroom and full bath provide a comfortable retreat for family and guests. Step outside to enjoy the private, low-maintenance backyard complete with mature citrus and fruit trees, plus an oversized side yard providing exceptional privacy with no neighbors directly behind or on one side. The Gallery features exceptional resort-style amenities including a clubhouse, swimming pool and spa, fitness center, nine-hole putting green, bocce ball courts, billiards room, and meeting rooms. Residents also enjoy membership in the Talega community with access to additional parks, walking trails, and recreational amenities. Ideally located just minutes from San Clemente's renowned beaches, charming downtown, shopping, dining, golf, and convenient freeway access, this exceptional home highlights the perfect blend of luxury, privacy, and coastal living in one of Orange County's most sought-after active adult communities.
| yesterday | Listing first seen on site | |
| yesterday | Listing updated with changes from the MLS® |

This information is for your personal, non-commercial use and may not be used for any purpose other than to identify prospective properties you may be interested in purchasing. The display of MLS data is usually deemed reliable but is NOT guaranteed accurate by the MLS. Buyers are responsible for verifying the accuracy of all information and should investigate the data themselves or retain appropriate professionals. Information from sources other than the Listing Agent may have been included in the MLS data. Unless otherwise specified in writing, the Broker/Agent has not and will not verify any information obtained from other sources. The Broker/Agent providing the information contained herein may or may not have been the Listing and/or Selling Agent.
Did you know? You can invite friends and family to your search. They can join your search, rate and discuss listings with you.