
Properties
Leverage our powerful search platform for up to date information direct from the Multiple Listing Service (“MLS”). Give yourself an edge over competing buyers with a personalized account that arms you with great functionality like timely “new listing” notifications; the ability to quickly inquire about, save and share your findings; and an option to invite others to participate in your own customized “Search Party”!
8 Baffin BayNewport Coast, CA 92657
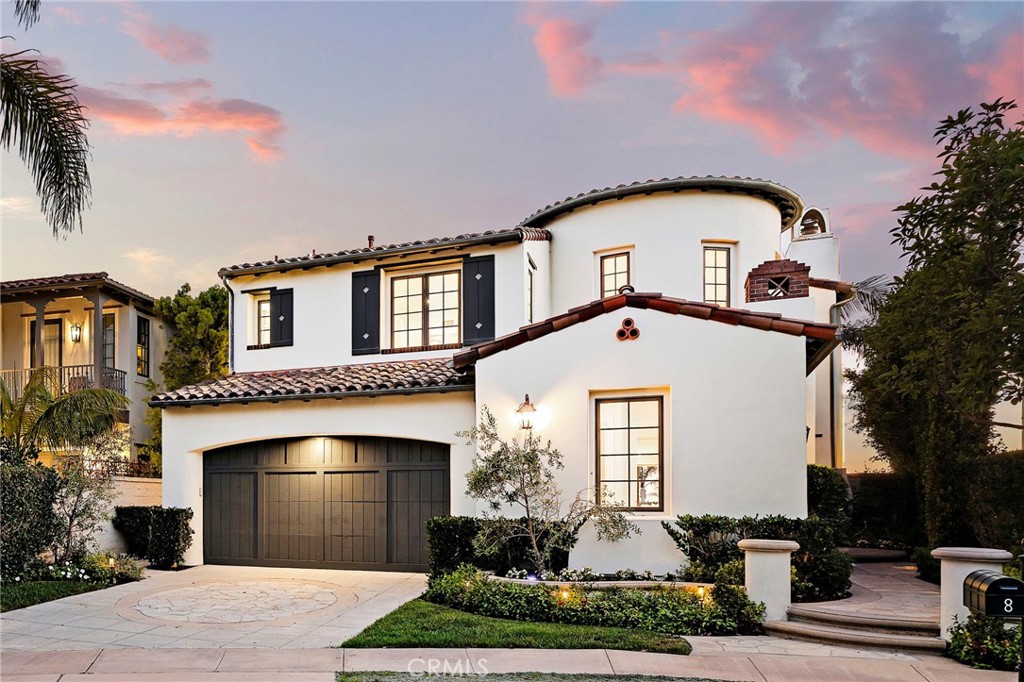
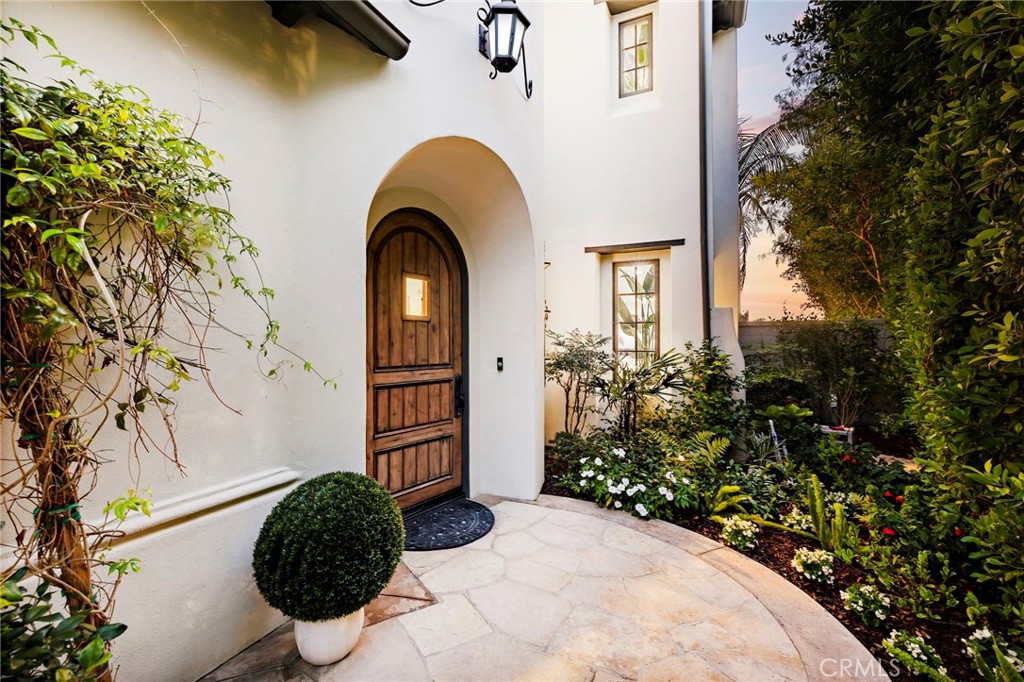
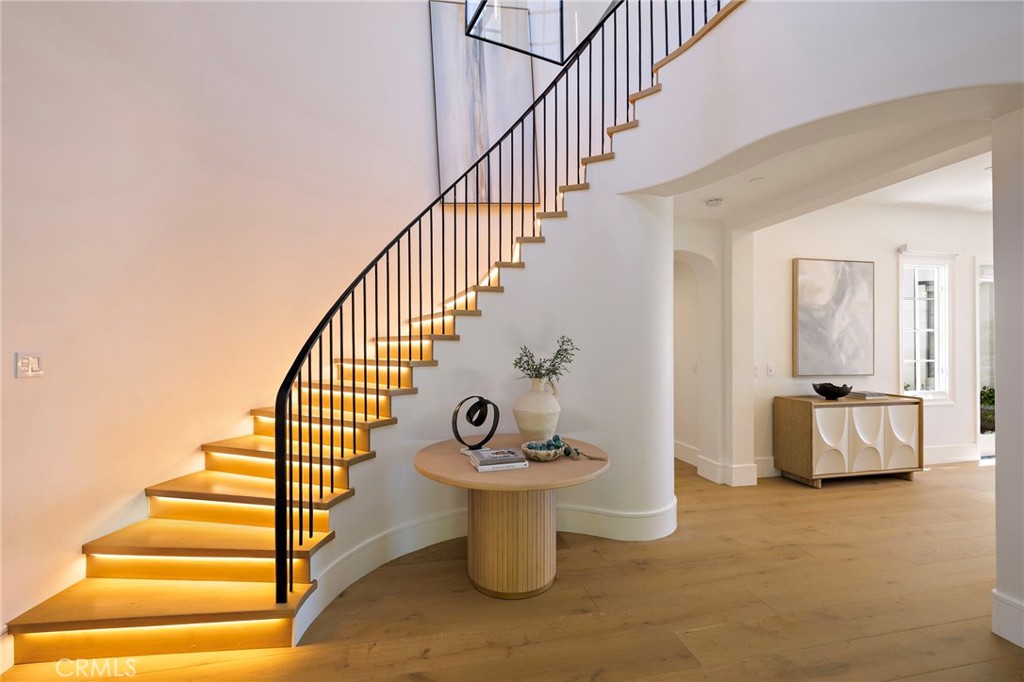
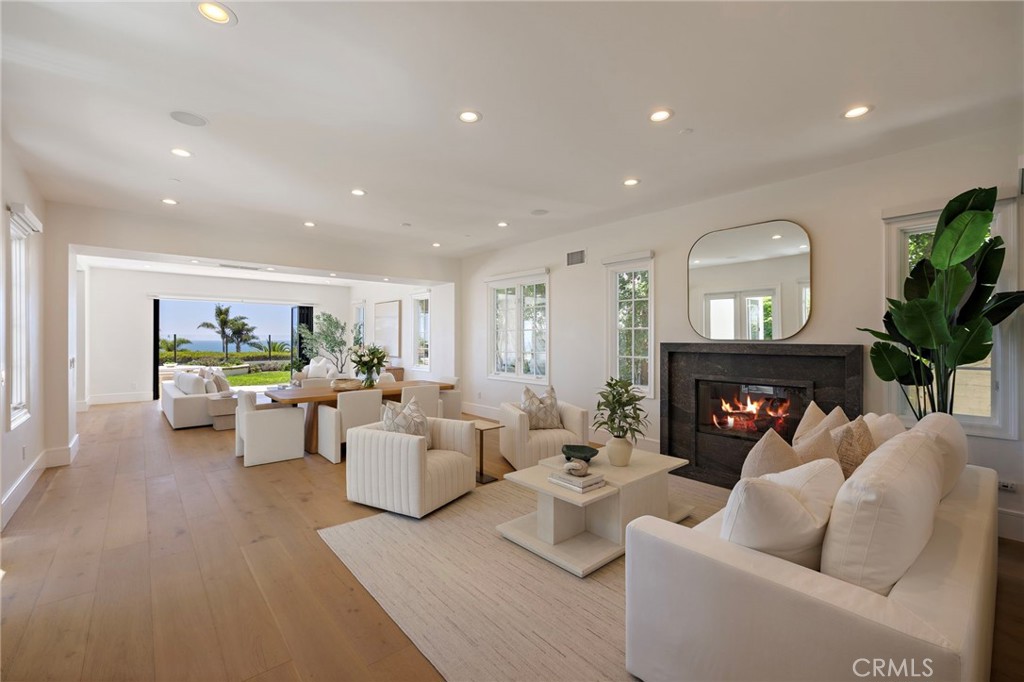
Located at the end of a serene cul-de-sac within the guard-gated enclave of Crystal Cove, 8 Baffin Bay is a newly transformed coastal estate that captures the essence of California Riviera living, framed by sweeping ocean vistas and an atmosphere of understated luxury. Set on a rare pie-shaped homesite of ~7,621 square feet, this exceptional 5-bedroom, 5-bathroom residence spans approximately 4,300 sq. ft. and commands sweeping views of the Pacific Ocean, Catalina Island, and the sparkling coastline. Extensively updated in 2023 and again in late 2025, the home has been thoughtfully curated to elevate both form and function. A dramatic two-story foyer with soaring ceilings and a graceful, curved underlit staircase introduces interiors defined by refined finishes, abundant natural light, and seamless indoor-outdoor living. Expansive gathering spaces with hardwood flooring flow effortlessly from one to the next, framed by walls of La Cantina-style glass doors that open to showcase breathtaking ocean vistas at every turn. At the heart of the home, a stunning designer kitchen features a striking porcelain-slab island, custom white oak cabinetry, a Wolf six-burner range with dual ovens and grill, and a wine cooler. Two main-level bedroom suites offer exceptional versatility for guests, a private office, or wellness space. Upstairs, the primary suite is a sanctuary unto itself, with new La Cantina-style doors dissolving the boundary between indoors and out, inviting coastal breezes from a private ocean-view terrace where sunsets unfold. The spa-inspired bath with ocean views is designed for indulgence, with dual vanities, a soaking tub, makeup station, and a generous walk-in wardrobe illuminated by natural light. Also upstairs is a sizeable bonus room, laundry room, and two additional fully renovated bedroom suites. Beyond the interiors, tranquil outdoor spaces provide a picturesque backdrop of sky and sea for relaxation and entertaining. This property also offers the rare opportunity to add an ADU, with conceptual plans available upon request. Residents also enjoy exclusive access to Crystal Cove’s renowned Canyon Club amenities, including a pool and spa, fitness center, tennis and sports courts, along with private access to Crystal Cove State Beach. Moments from Fashion Island, Laguna Beach, and some of Southern California’s finest dining and shopping destinations, 8 Baffin Bay represents a rare offering in one of the coast’s most coveted communities.
| 4 days ago | Listing first seen on site | |
| 4 days ago | Listing updated with changes from the MLS® |

This information is for your personal, non-commercial use and may not be used for any purpose other than to identify prospective properties you may be interested in purchasing. The display of MLS data is usually deemed reliable but is NOT guaranteed accurate by the MLS. Buyers are responsible for verifying the accuracy of all information and should investigate the data themselves or retain appropriate professionals. Information from sources other than the Listing Agent may have been included in the MLS data. Unless otherwise specified in writing, the Broker/Agent has not and will not verify any information obtained from other sources. The Broker/Agent providing the information contained herein may or may not have been the Listing and/or Selling Agent.