
Properties
Leverage our powerful search platform for up to date information direct from the Multiple Listing Service (“MLS”). Give yourself an edge over competing buyers with a personalized account that arms you with great functionality like timely “new listing” notifications; the ability to quickly inquire about, save and share your findings; and an option to invite others to participate in your own customized “Search Party”!
4 ClearviewNewport Coast, CA 92657
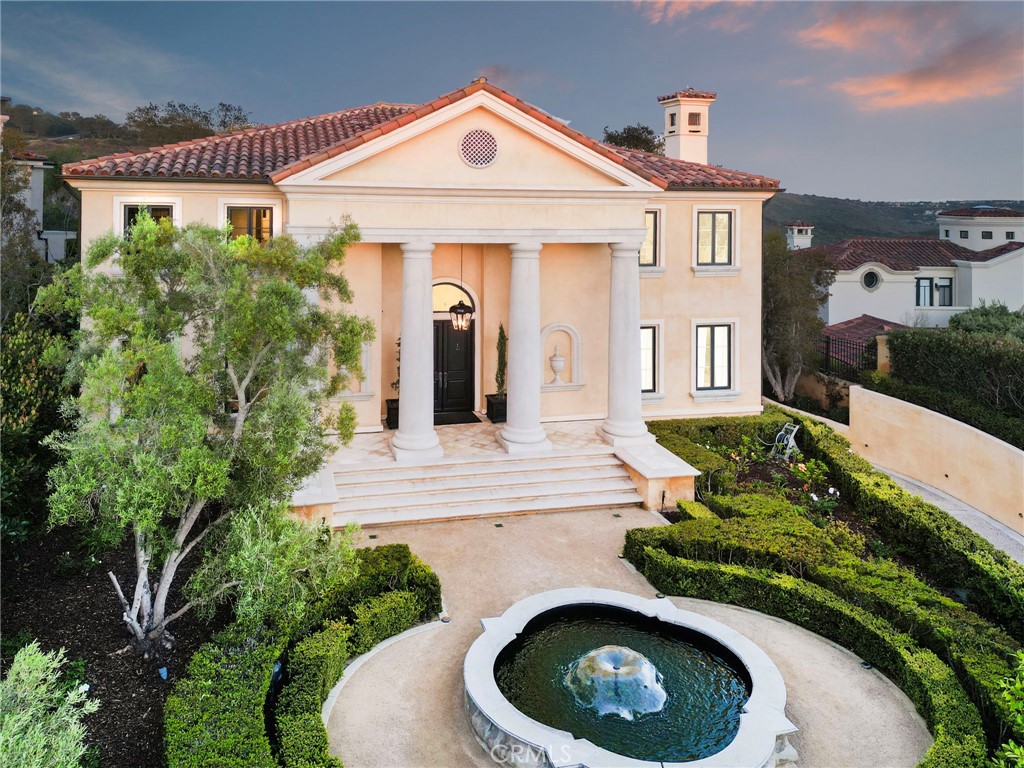
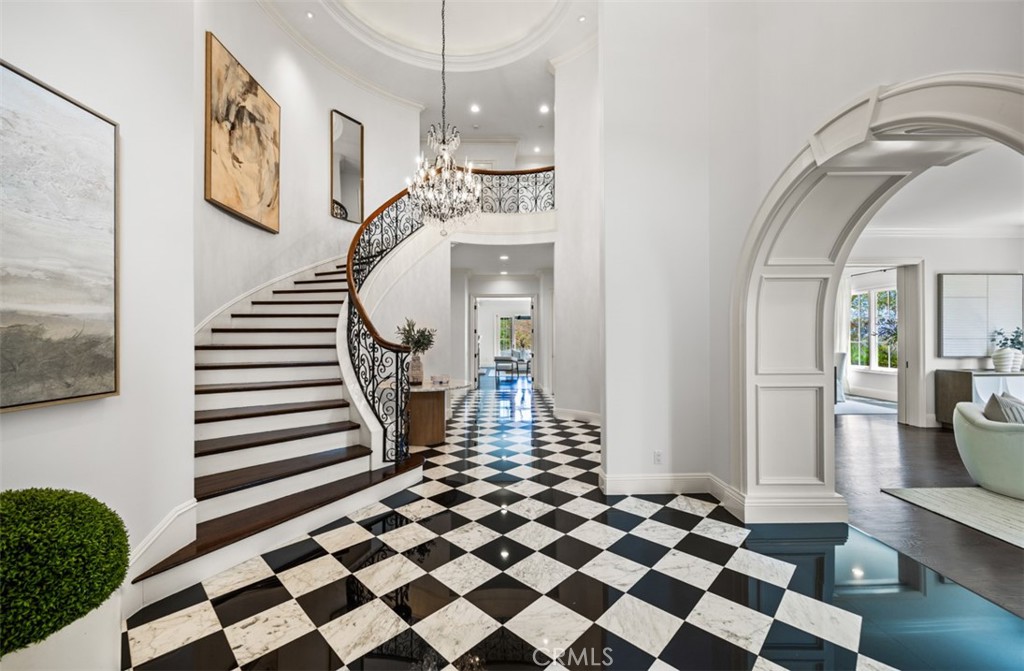
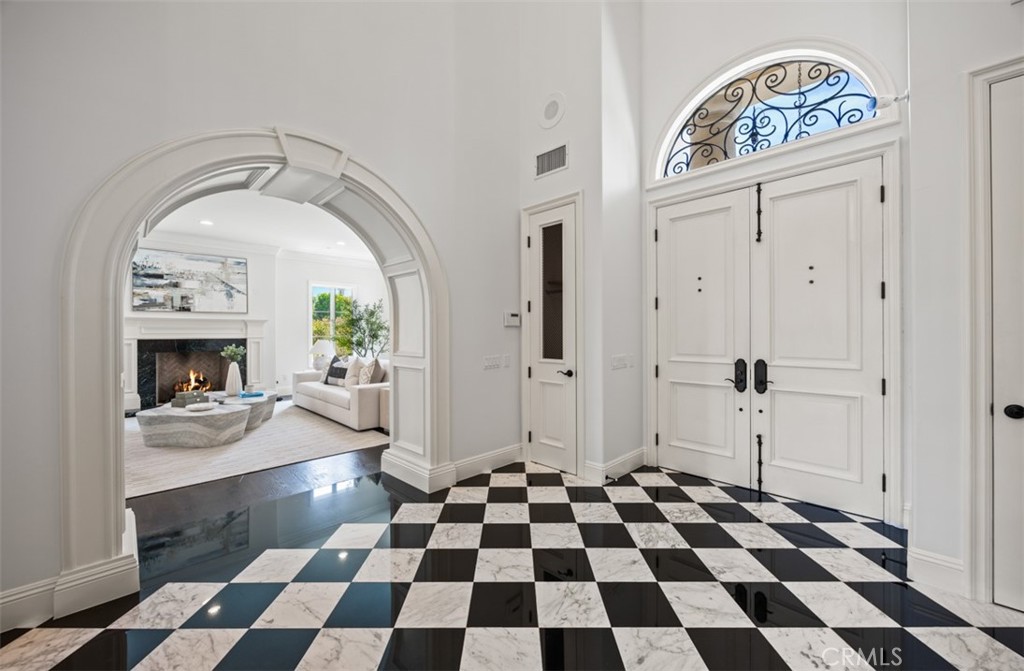
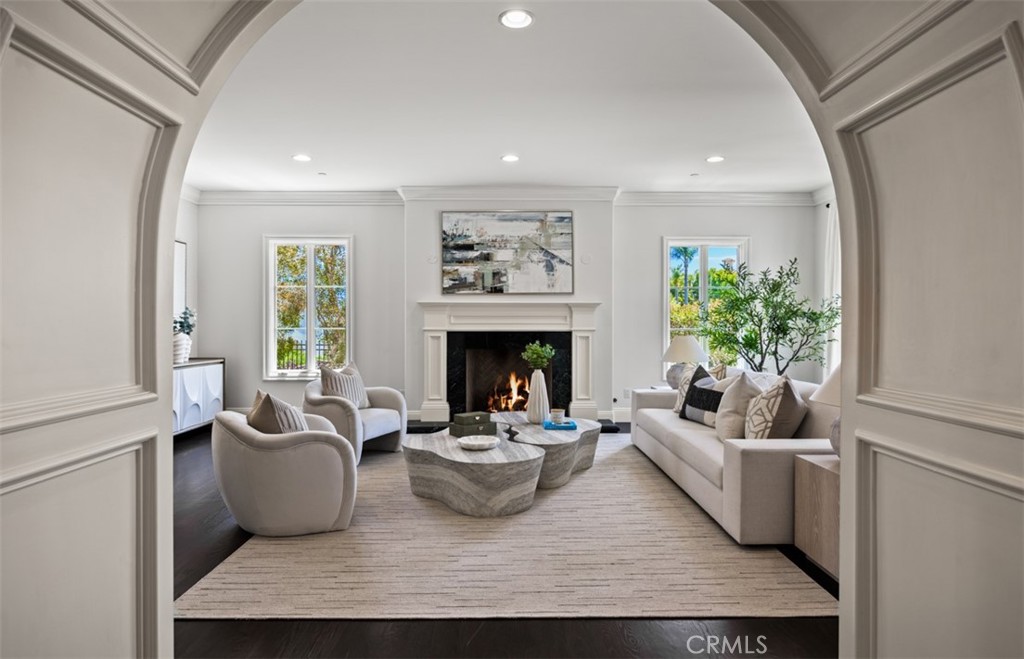
Set within one of Newport Coast’s most coveted gated communities, this stately Palladian-style custom villa commands a premier front-row position in Pelican Ridge, capturing sweeping canyon vistas that extend to the Pacific Ocean beyond. Prominently positioned, three feet above grade, on an approximately 13,591-square-foot homesite, the residence blends timeless architecture, eye-pleasing symmetry, and exceptional privacy in one of Orange County’s most sought-after settings. A dramatic double-height entry introduces approximately 6,461 sq. ft. of thoughtfully designed interiors defined by soaring ceilings. gracious proportions, while no level changes on each floor provides an effortless flow between formal and casual living spaces. The home offers 5 bedrooms and 6 baths, including a desirable main-level junior suite ideal for guests or multigenerational living. Expansive living and entertaining areas are framed by large-scale windows that showcase canyon and ocean views, creating a connection to the surrounding landscape. The gourmet kitchen is complemented by a butler’s pantry, breakfast nook, and informal sitting room. An office, or optional bedroom suite, further enhances the flexibility and functionality of the main level. Occupying a privileged position at the rear of the upper level, the primary suite serves as a sanctuary, offering tranquil canyon and ocean views, luxurious finishes, a spa-inspired atmosphere, and private balcony with sweeping ocean and canyon views. A recently added bedroom suite and adjoining sitting room complete the upper floor, providing additional comfort and versatility with ocean and canyon views. Equally impressive is the rare four-car subterranean garage, finished with epoxy floors and fresh paint and accessed via a subtle-grade entry. Designed to accommodate automotive enthusiasts while offering exceptional storage and practicality, this distinctive space elevates the home’s appeal. Outside, the property’s front-row setting showcases the natural beauty of Newport Coast, where rolling canyons meet the Pacific horizon. Residents enjoy access to amenities at the Newport Coast Community Center including pools, sport courts, and a clubhouse, as well as proximity to world-class shopping and dining, championship golf, renowned beaches, and nearby John Wayne Airport. Representing a rare combination of scale, setting, architectural distinction, and lifestyle, this exceptional estate embodies the very best of Newport Coast living.
| 4 days ago | Listing first seen on site | |
| 4 days ago | Listing updated with changes from the MLS® |

This information is for your personal, non-commercial use and may not be used for any purpose other than to identify prospective properties you may be interested in purchasing. The display of MLS data is usually deemed reliable but is NOT guaranteed accurate by the MLS. Buyers are responsible for verifying the accuracy of all information and should investigate the data themselves or retain appropriate professionals. Information from sources other than the Listing Agent may have been included in the MLS data. Unless otherwise specified in writing, the Broker/Agent has not and will not verify any information obtained from other sources. The Broker/Agent providing the information contained herein may or may not have been the Listing and/or Selling Agent.