
Properties
Leverage our powerful search platform for up to date information direct from the Multiple Listing Service (“MLS”). Give yourself an edge over competing buyers with a personalized account that arms you with great functionality like timely “new listing” notifications; the ability to quickly inquire about, save and share your findings; and an option to invite others to participate in your own customized “Search Party”!
716 Orchid AvenueCorona Del Mar, CA 92625
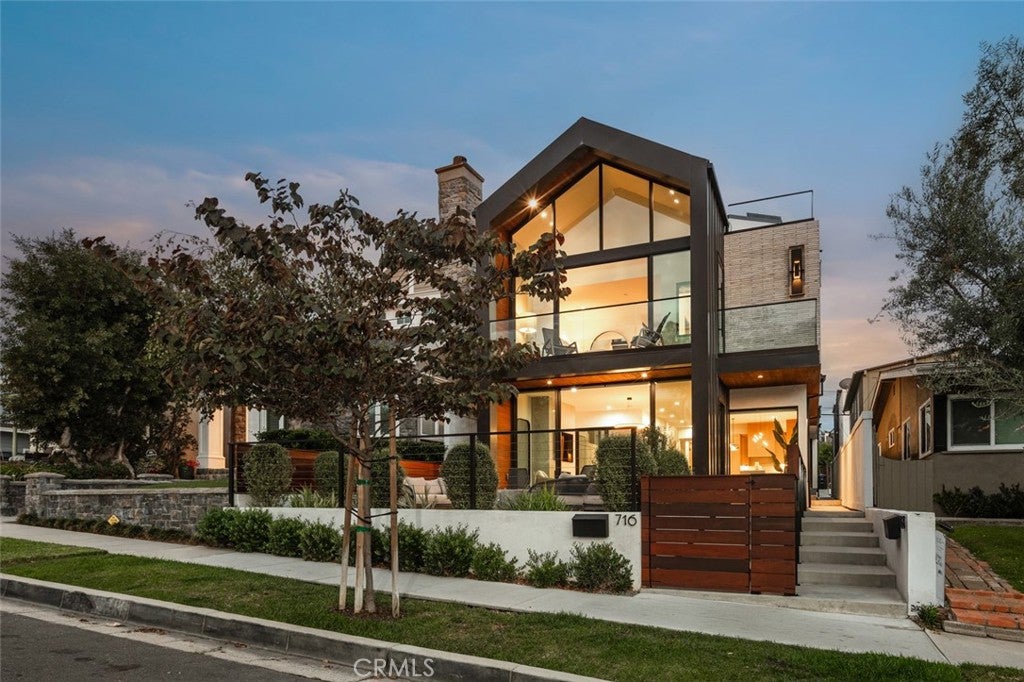
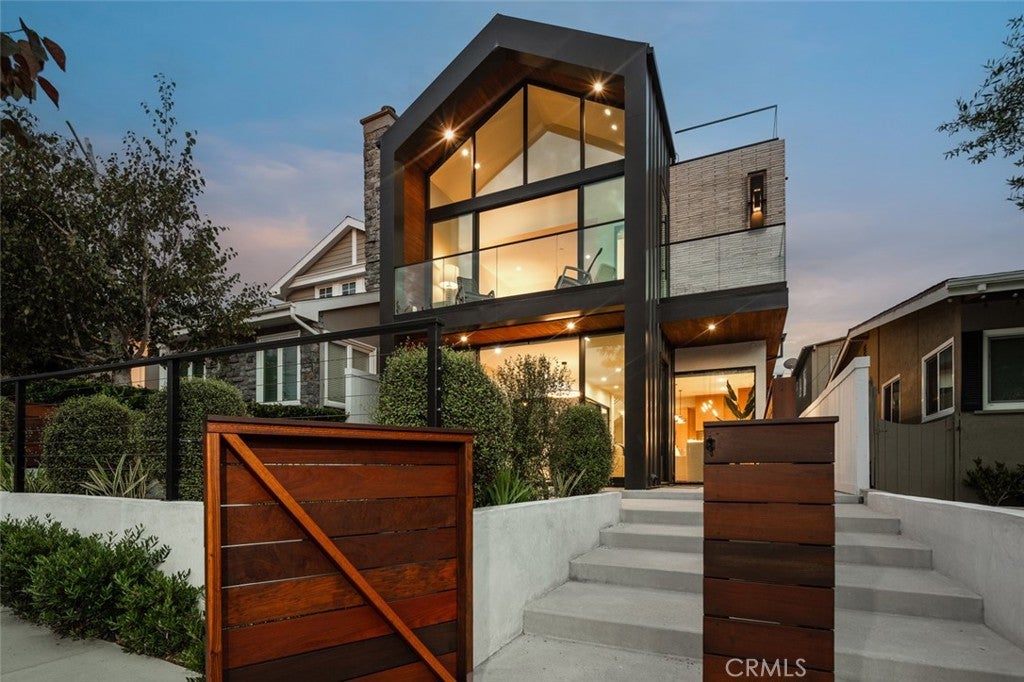
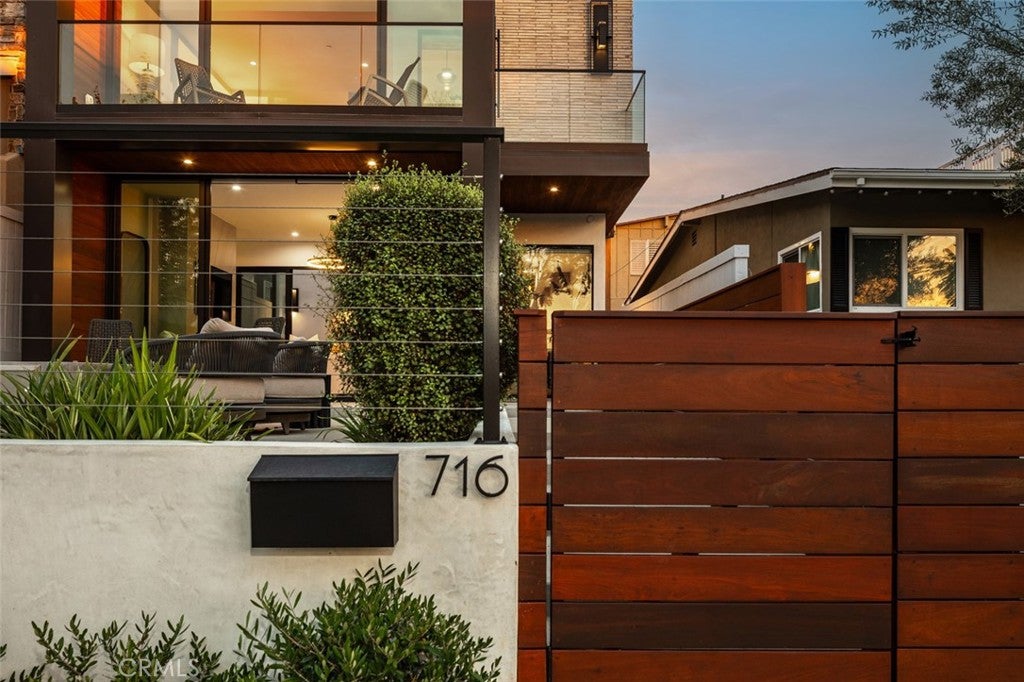
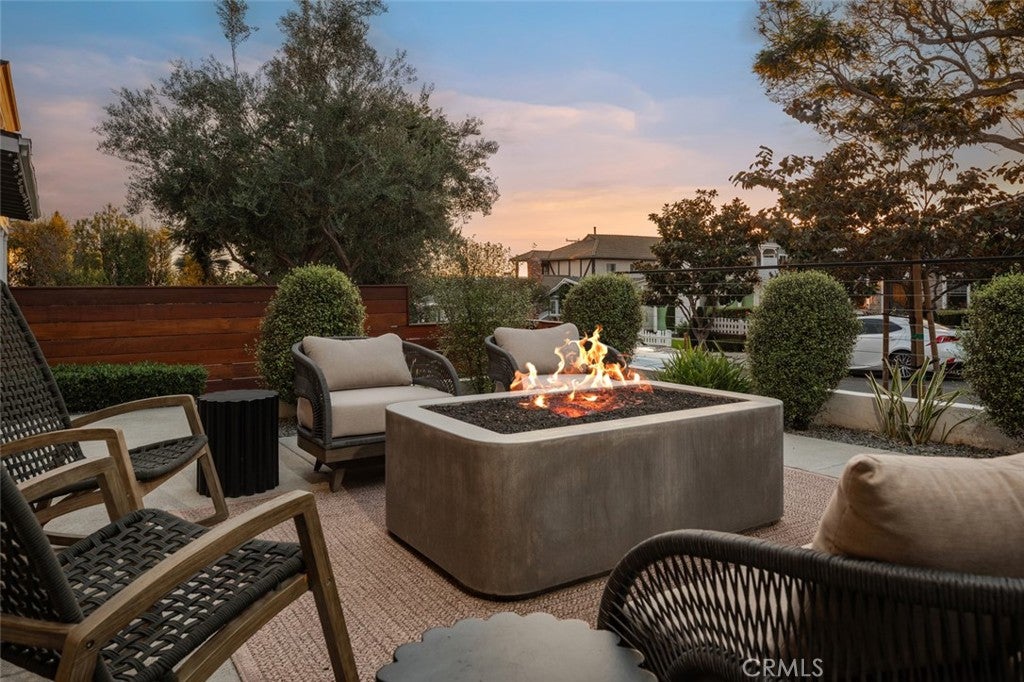
A striking expression of modern coastal design in the heart of Corona del Mar Village, this 2023-built residence offers 4 bedrooms, 4 baths and 1,763 square feet of beautifully considered living space, complemented by multiple outdoor areas and ocean views from the rooftop deck. Offered fully furnished, the home presents an exceptional turnkey opportunity, with thoughtfully selected furnishings that complement its architecture and designer aesthetic. The soaring glass façade makes an unforgettable first impression and fills the interiors with natural light. Inside, warm wood tones, wide-plank flooring, natural stone, black-framed glass and statement lighting create a sophisticated, designer-driven aesthetic that feels modern and warm. LED lighting throughout, a sleek epoxy floor in the garage and owner-owned solar add thoughtful efficiency to the home’s contemporary design. The main level is designed around effortless indoor-outdoor living. Expansive sliding glass doors open the living room directly to the private front patio, allowing the two spaces to come together as one generous living and entertaining environment. With multiple seating areas and a fire feature, the patio becomes a true extension of the home, equally suited for morning coffee, dinner with friends or evenings around the fire. A second outdoor space off the main living area provides an intimate setting for private al fresco dining. At the center of the home, the kitchen pairs custom wood cabinetry with an oversized waterfall-edge island, quartz countertops and premium appliances. A main level bedroom and bath add flexibility for guests, a home office or convenient single-level living. Upstairs, the primary suite is framed by dramatic floor-to-ceiling glass and opens to a private terrace. The bath features dual vanities, an oversized glass shower and sculptural freestanding soaking tub, with 2 additional bedrooms and baths completing the upper levels. The rooftop deck captures ocean, sunset and village views, creating a private perch for entertaining, relaxing and taking in the coastal setting. Best of all, the home is ideally situated on a peaceful street while still putting the best of CdM at your doorstep. Walk to the beach, grab coffee, meet friends for dinner, shop the boutiques or head to the beach for sunset, all just moments from home. Offered fully furnished and ready to enjoy from day one, this is CdM at its best.
| 3 days ago | Listing first seen on site | |
| 3 days ago | Listing updated with changes from the MLS® |

This information is for your personal, non-commercial use and may not be used for any purpose other than to identify prospective properties you may be interested in purchasing. The display of MLS data is usually deemed reliable but is NOT guaranteed accurate by the MLS. Buyers are responsible for verifying the accuracy of all information and should investigate the data themselves or retain appropriate professionals. Information from sources other than the Listing Agent may have been included in the MLS data. Unless otherwise specified in writing, the Broker/Agent has not and will not verify any information obtained from other sources. The Broker/Agent providing the information contained herein may or may not have been the Listing and/or Selling Agent.
Did you know? You can invite friends and family to your search. They can join your search, rate and discuss listings with you.