
Properties
Leverage our powerful search platform for up to date information direct from the Multiple Listing Service (“MLS”). Give yourself an edge over competing buyers with a personalized account that arms you with great functionality like timely “new listing” notifications; the ability to quickly inquire about, save and share your findings; and an option to invite others to participate in your own customized “Search Party”!
177 PatriaRancho Mission Viejo, CA 92694
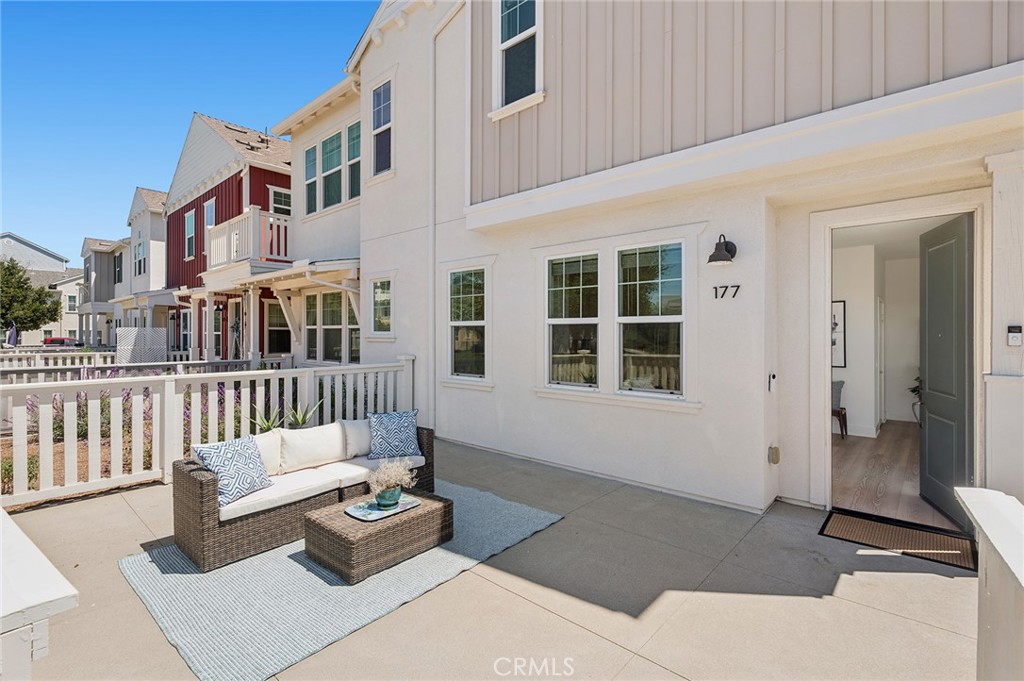
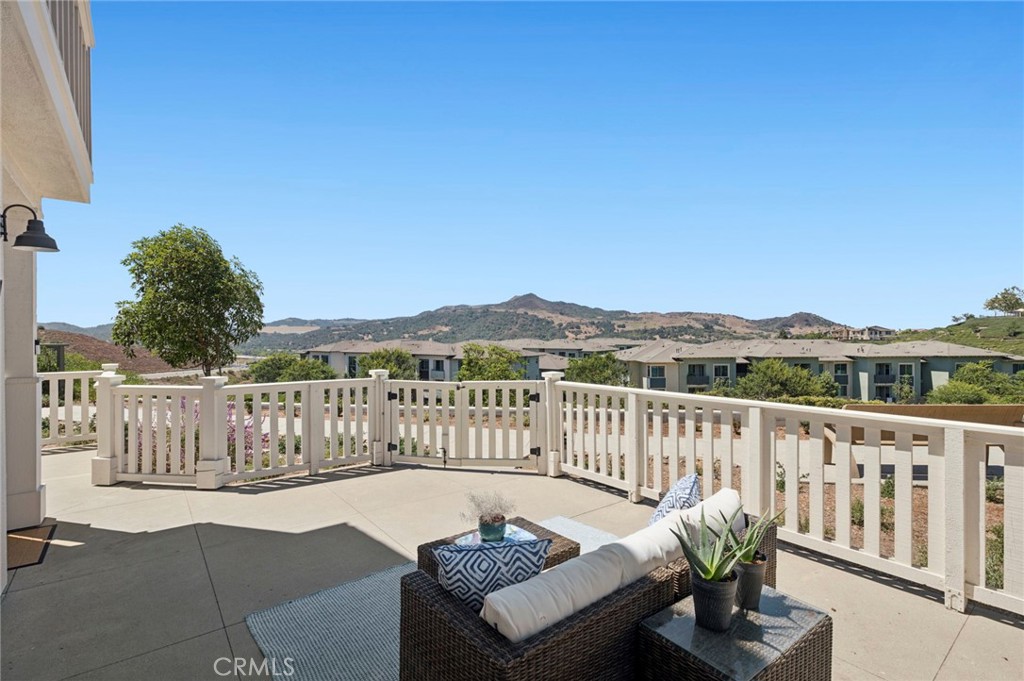
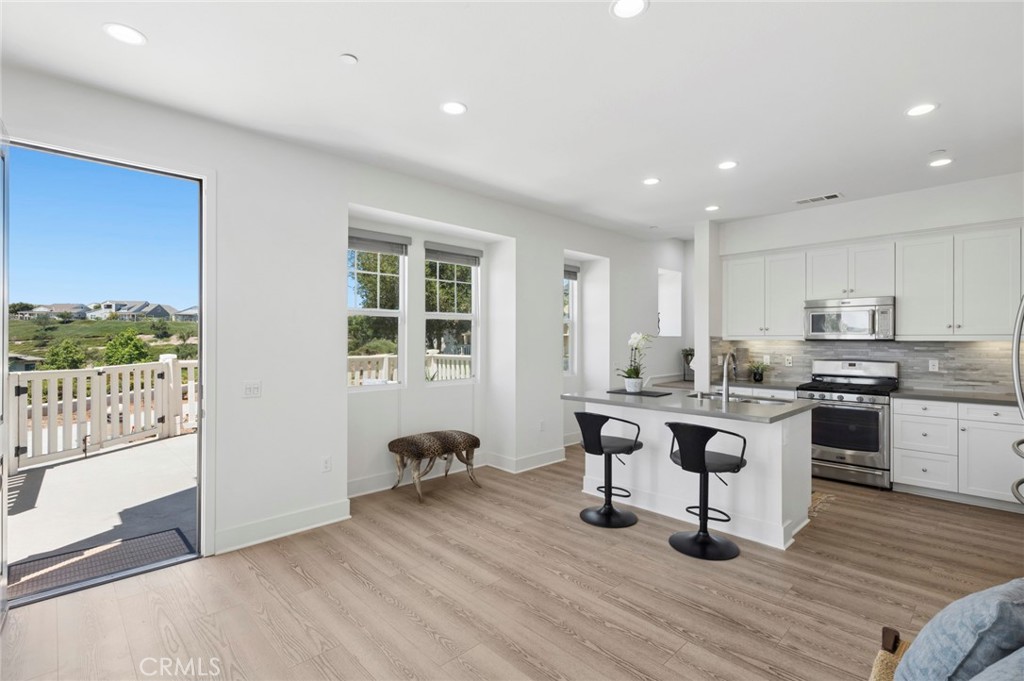
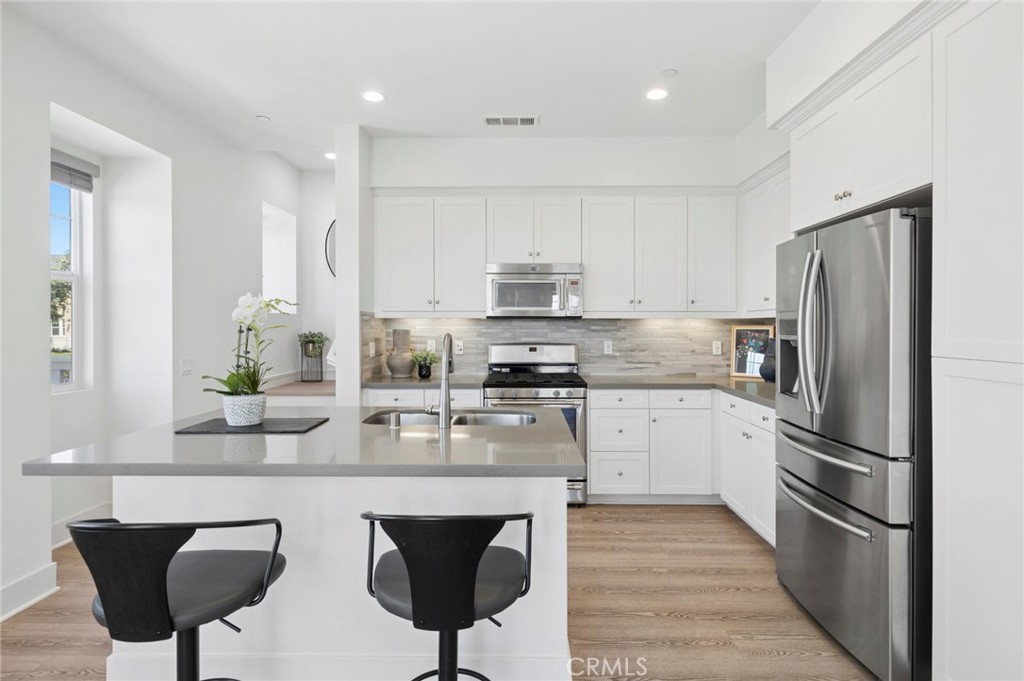
Sweeping hill and mountain views create an immediate "wow" from this premier corner-end residence, where natural light pours in and fills the home with a bright, airy feel. Upon entering the main level, the kitchen opens seamlessly to the family room and dining area, creating an easy, connected flow for everyday living. Large windows frame the scenic backdrop, while the adjacent patio courtyard extends the living space outdoors—ideal for relaxing or entertaining. The kitchen features quartz countertops, ample cabinetry, and a clean, modern aesthetic. Upstairs, the primary suite captures beautiful hillside views and includes a walk-in closet and well-appointed bath. Two additional bedrooms offer flexibility for guests, family, or a home office, along with a conveniently located laundry room. An attached two-car garage adds everyday convenience, while the home's open corner positioning offers a sense of privacy and space rarely found in the community. Located within the award-winning community of Rancho Mission Viejo, residents enjoy access to amenities across Sendero, Esencia, and Rienda, including resort-style pools, fitness centers, parks, trails, dining, and top-rated schools—creating a vibrant and connected lifestyle.
| 4 days ago | Listing first seen on site | |
| 4 days ago | Listing updated with changes from the MLS® |

This information is for your personal, non-commercial use and may not be used for any purpose other than to identify prospective properties you may be interested in purchasing. The display of MLS data is usually deemed reliable but is NOT guaranteed accurate by the MLS. Buyers are responsible for verifying the accuracy of all information and should investigate the data themselves or retain appropriate professionals. Information from sources other than the Listing Agent may have been included in the MLS data. Unless otherwise specified in writing, the Broker/Agent has not and will not verify any information obtained from other sources. The Broker/Agent providing the information contained herein may or may not have been the Listing and/or Selling Agent.
Did you know? You can invite friends and family to your search. They can join your search, rate and discuss listings with you.