
Properties
Leverage our powerful search platform for up to date information direct from the Multiple Listing Service (“MLS”). Give yourself an edge over competing buyers with a personalized account that arms you with great functionality like timely “new listing” notifications; the ability to quickly inquire about, save and share your findings; and an option to invite others to participate in your own customized “Search Party”!
193 Shorebreaker DriveLaguna Niguel, CA 92677
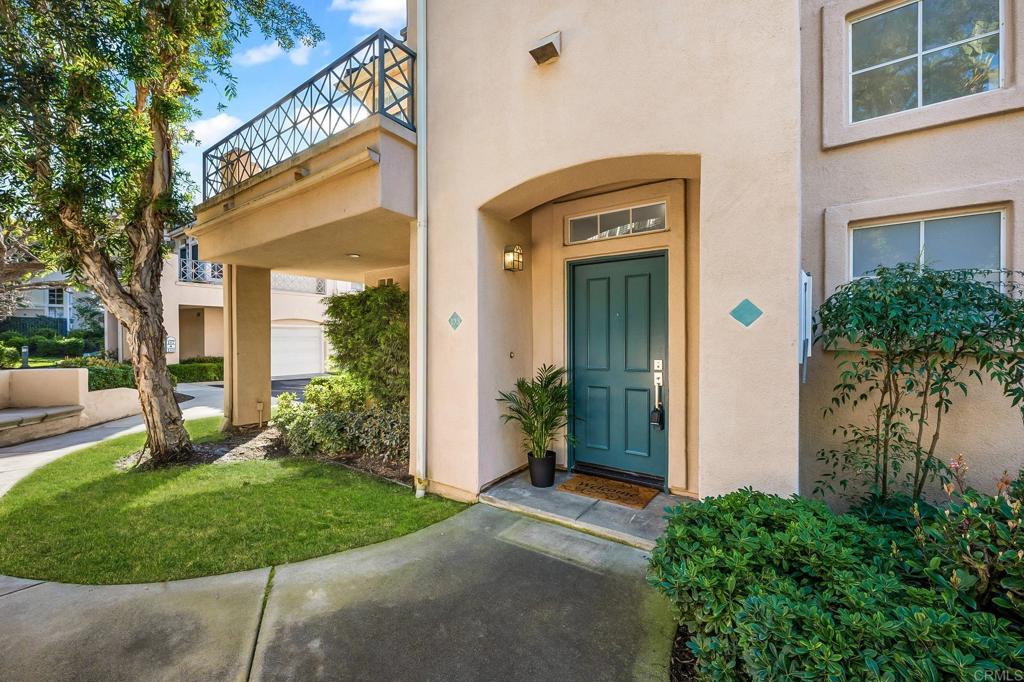
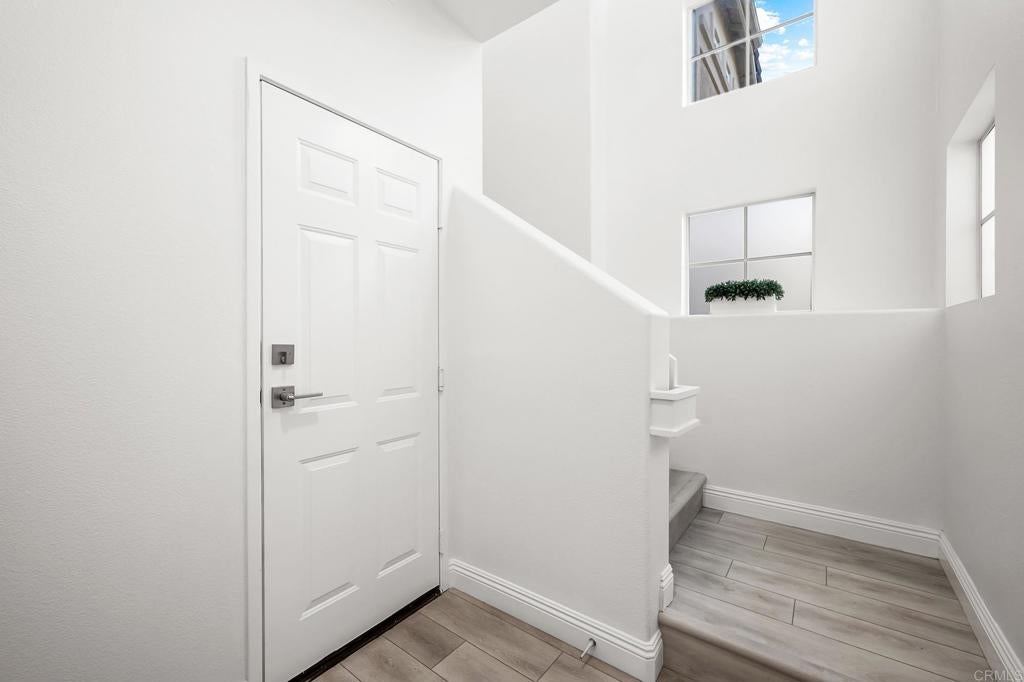
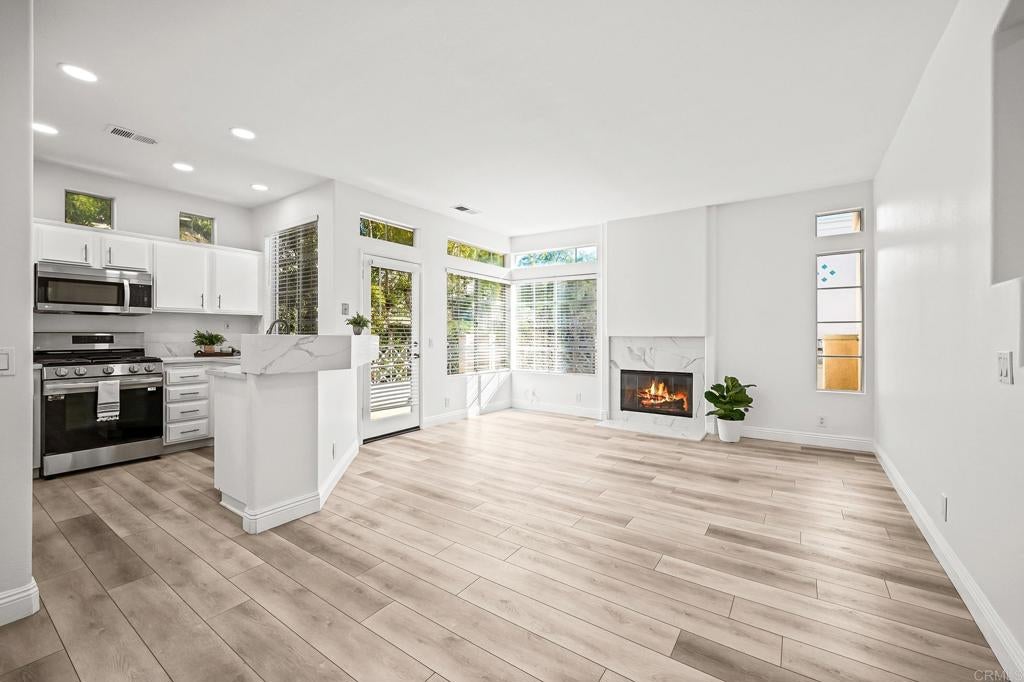
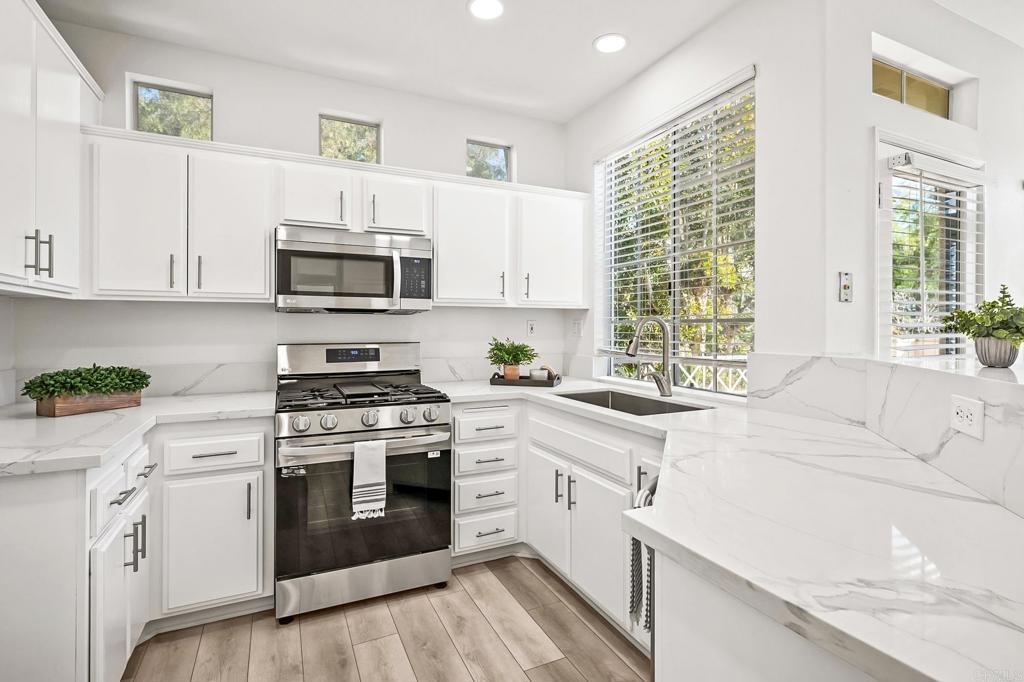
Rare upper-level END-UNIT carriage home in the Breakers at Bear Brand, set above the treetops with a peaceful, private outlook. This turnkey 2-bedroom, 2-bath home pairs an open floor plan with high ceilings, luxury vinyl plank flooring, and sliding doors to a private deck. The updated kitchen offers quartz countertops and new stainless steel appliances, and both bathrooms are refreshed. A cozy fireplace anchors the living area, while the oversized one-car garage with direct access, extra storage space, and in-unit laundry add to everyday ease. Enjoy the community pool and spa, beautifully kept grounds, and private pedestrian access to Ocean Ranch Village, with Trader Joe's, dining, shopping, and Cinepolis nearby. Zoned for highly rated Capistrano Unified schools, including 10/10-rated John Malcom Elementary. Minutes to Salt Creek Beach, Dana Point Harbor, scenic trails, golf, and Orange County's iconic coastal resorts.
| 9 hours ago | Listing updated with changes from the MLS® | |
| yesterday | Listing first seen on site |

This information is for your personal, non-commercial use and may not be used for any purpose other than to identify prospective properties you may be interested in purchasing. The display of MLS data is usually deemed reliable but is NOT guaranteed accurate by the MLS. Buyers are responsible for verifying the accuracy of all information and should investigate the data themselves or retain appropriate professionals. Information from sources other than the Listing Agent may have been included in the MLS data. Unless otherwise specified in writing, the Broker/Agent has not and will not verify any information obtained from other sources. The Broker/Agent providing the information contained herein may or may not have been the Listing and/or Selling Agent.
Did you know? You can invite friends and family to your search. They can join your search, rate and discuss listings with you.