
Properties
Leverage our powerful search platform for up to date information direct from the Multiple Listing Service (“MLS”). Give yourself an edge over competing buyers with a personalized account that arms you with great functionality like timely “new listing” notifications; the ability to quickly inquire about, save and share your findings; and an option to invite others to participate in your own customized “Search Party”!
2851 Terry RoadLaguna Beach, CA 92651
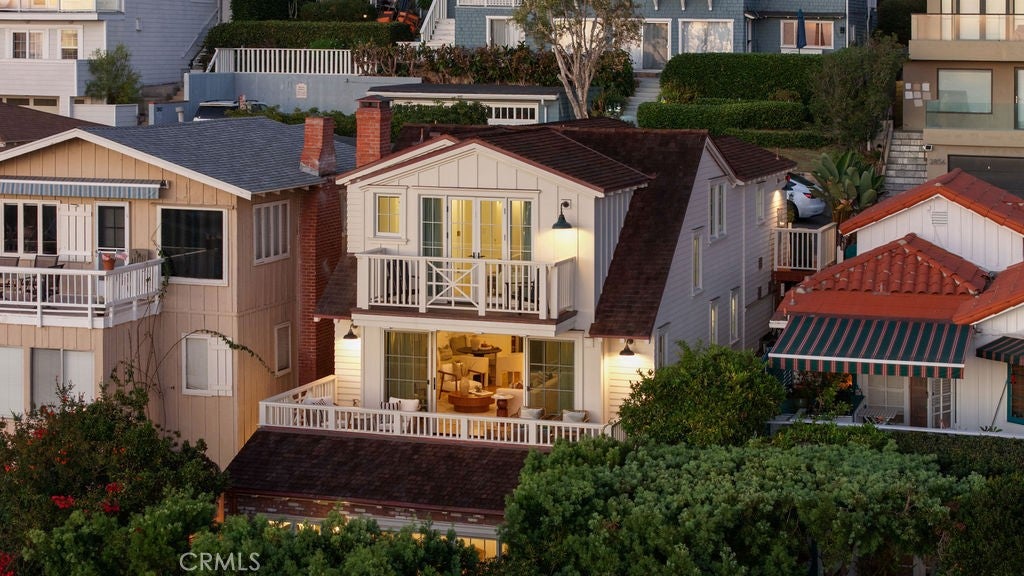
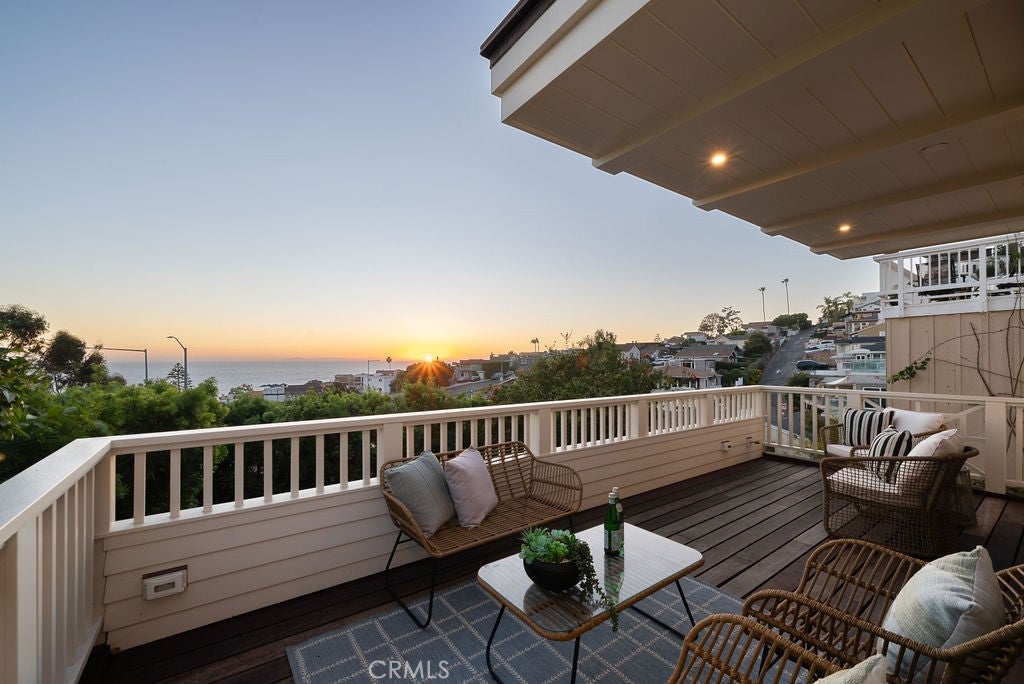
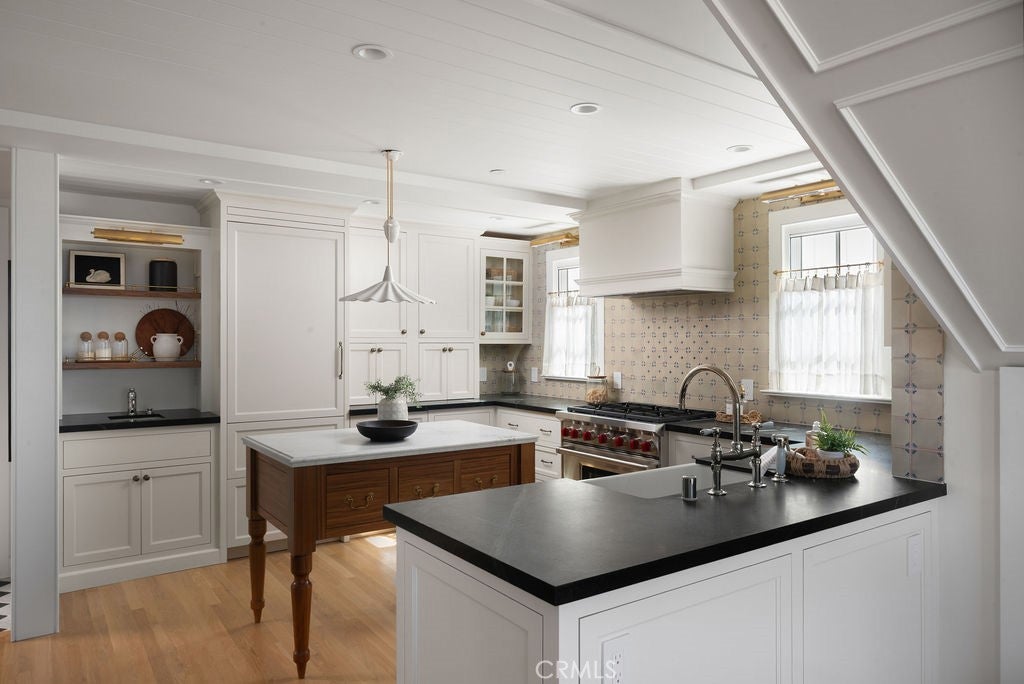
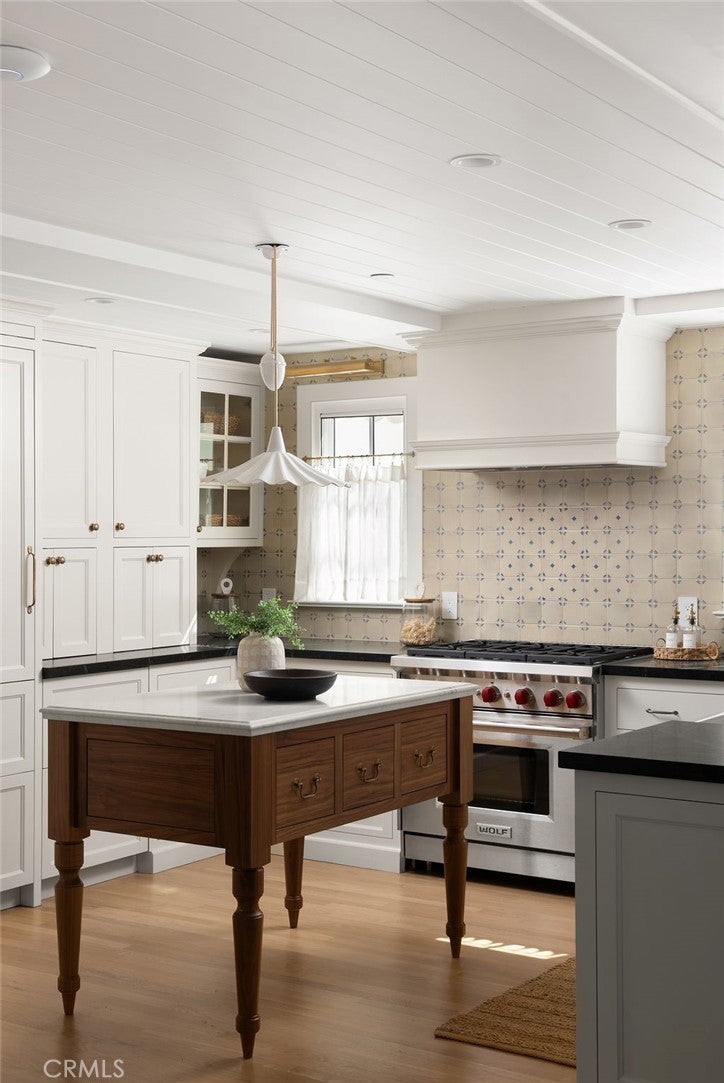
Some homes reveal their quality in the details. At 2851 Terry Road, those details reflect four years of thoughtful design and meticulous renovation, completed in 2025. Overlooking the Pacific near Victoria Beach, this distinctive coastal cottage and separate one-bedroom ADU pair the character of an Eastern Seaboard home with the comforts of modern living. Designed by Thomas Burger, the extensive renovation took the home down to the studs, rebuilding it with carefully selected materials and a consistent architectural vision. Reclaimed brick sourced from an old building, solid white oak floors, custom cabinetry, and a checkered limestone-and-marble entry establish a warm, enduring aesthetic. The kitchen brings that attention to detail into everyday life, combining honed soapstone counters, a Carrara marble island, handcrafted Delft tile, brass hardware, and a Shaws farmhouse sink. Integrated Sub-Zero refrigeration and freezer drawers complete the thoughtfully appointed space. The main living area forms the heart of the home, with ocean views connecting it to the coastal setting. Upstairs, two bedrooms with en-suite baths feature custom built-ins and bespoke lighting. The separate one-bedroom ADU reflects the same commitment to quality, creating a fully appointed coastal space with its own private patio. Its kitchen pairs honed soapstone counters and custom backsplash edging with brass hardware and a Shaws farmhouse sink, complemented by a Thermador gas range with a custom hood, Miele built-in refrigerator, and Thermador dishwasher. A separate bedroom and bathroom, along with independently controlled heating and cooling, provide everyday comfort and flexibility for visiting guests or a dedicated workspace. Ocean-view decks, a heated outdoor shower, and a two-car garage round out a home distinguished by its craftsmanship, character, and proximity to Victoria Beach and Montage Laguna Beach. Beyond its exceptional craftsmanship and ocean views, 2851 Terry Road offers something equally meaningful: a connection to Victoria Beach. Morning swims, volleyball on the sand, and evening walks along the shoreline can become part of everyday life. Cherished across generations, this distinctive stretch of coast inspires lasting connections and traditions that draw people back year after year. Paired with a thoughtfully rebuilt coastal home, this setting offers an opportunity to make one of Laguna’s most beloved beaches part of what you call home.
| yesterday | Status changed to Active | |
| yesterday | Listing updated with changes from the MLS® | |
| 5 days ago | Listing first seen on site |

This information is for your personal, non-commercial use and may not be used for any purpose other than to identify prospective properties you may be interested in purchasing. The display of MLS data is usually deemed reliable but is NOT guaranteed accurate by the MLS. Buyers are responsible for verifying the accuracy of all information and should investigate the data themselves or retain appropriate professionals. Information from sources other than the Listing Agent may have been included in the MLS data. Unless otherwise specified in writing, the Broker/Agent has not and will not verify any information obtained from other sources. The Broker/Agent providing the information contained herein may or may not have been the Listing and/or Selling Agent.
Did you know? You can invite friends and family to your search. They can join your search, rate and discuss listings with you.