
Properties
Leverage our powerful search platform for up to date information direct from the Multiple Listing Service (“MLS”). Give yourself an edge over competing buyers with a personalized account that arms you with great functionality like timely “new listing” notifications; the ability to quickly inquire about, save and share your findings; and an option to invite others to participate in your own customized “Search Party”!
728 Rembrandt DriveLaguna Beach, CA 92651
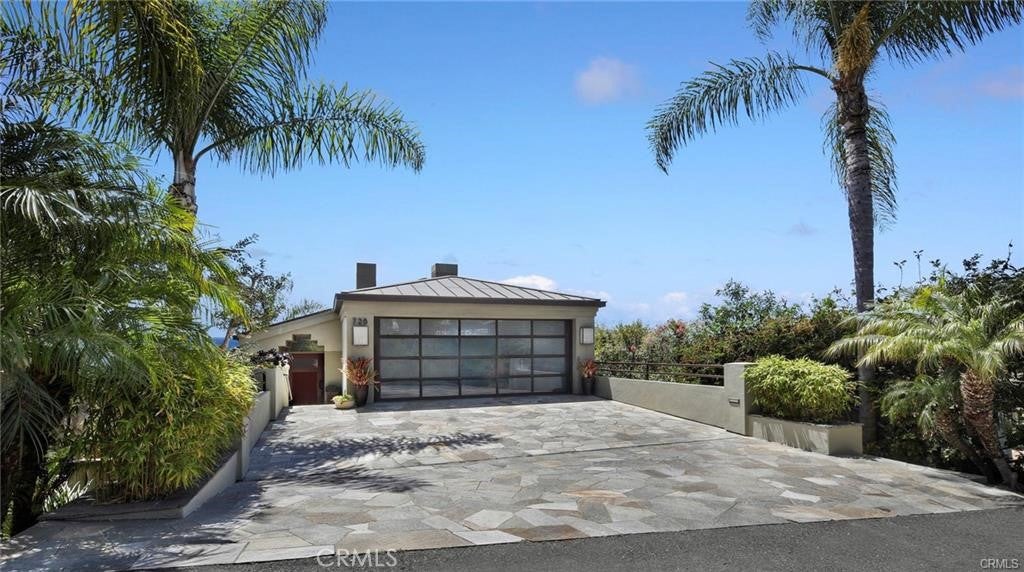
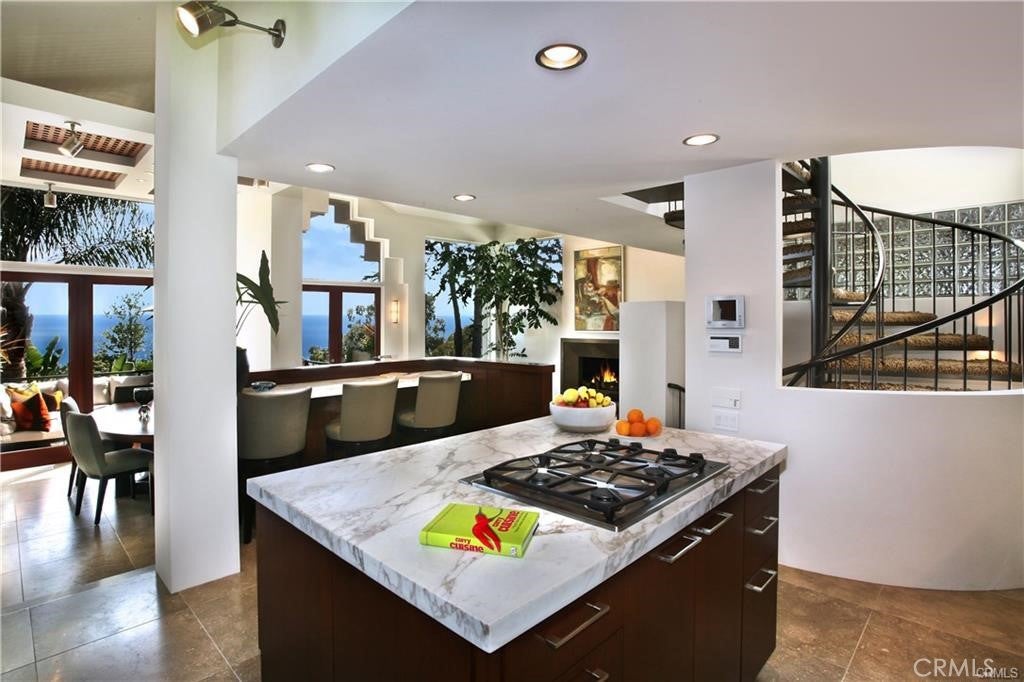
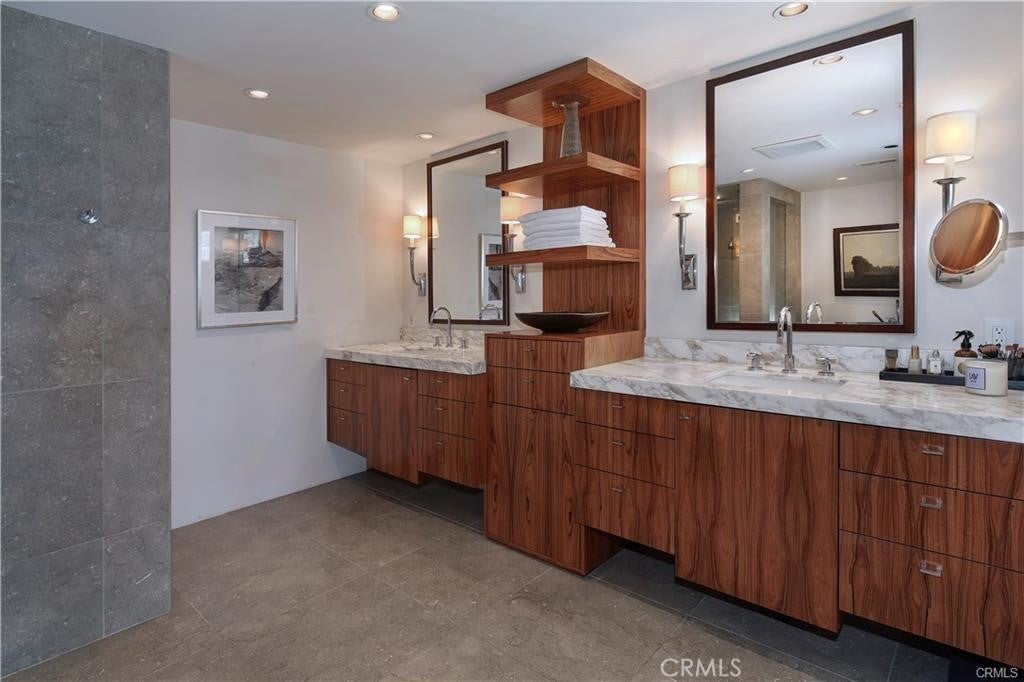
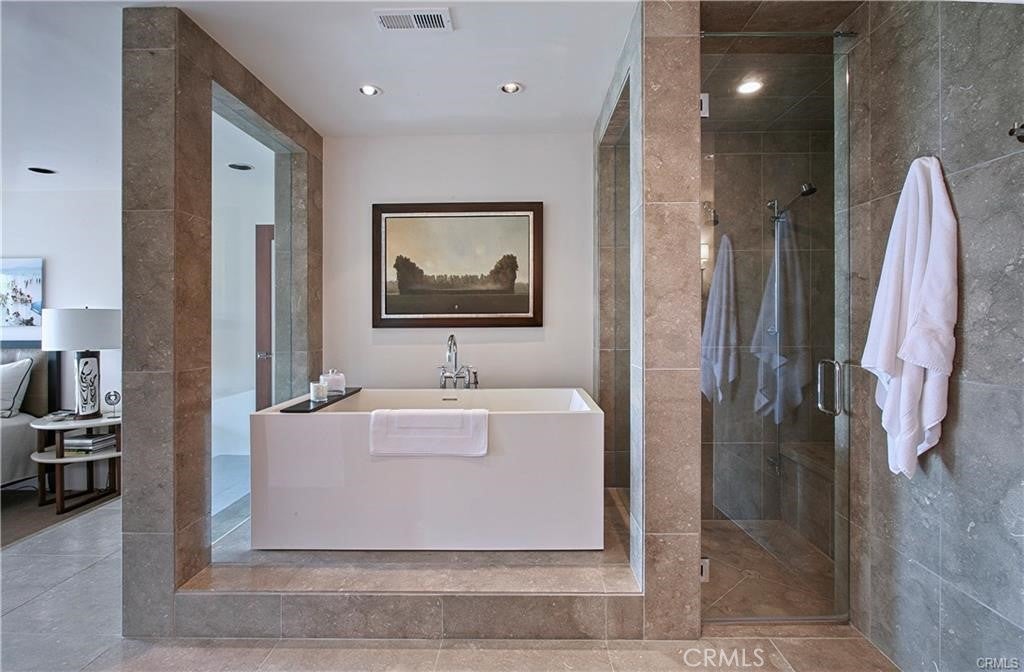
This designer remodeled home commands an impressive location above Laguna's Woods Cove neighborhood. A grand entry invites you into the two story great room, formal dining room and large family room. Seagrass limestone flooring flows indoors and out to the ocean view terrace. Custom amenities include Caracalla marble kitchen counters, custom wood features of Koa, Zebra, Rosewood, Mahogany doors and windows and Copper roofing. The spacious primary suite boasts a dressing room or office area and opens to enchanting gardens with a spa for your daily relaxation. This is a home for peaceful enjoyment of the ocean views and tranquil spaces it possesses yet close to the "Life of Laguna."
| yesterday | Listing first seen on site | |
| yesterday | Listing updated with changes from the MLS® |

This information is for your personal, non-commercial use and may not be used for any purpose other than to identify prospective properties you may be interested in purchasing. The display of MLS data is usually deemed reliable but is NOT guaranteed accurate by the MLS. Buyers are responsible for verifying the accuracy of all information and should investigate the data themselves or retain appropriate professionals. Information from sources other than the Listing Agent may have been included in the MLS data. Unless otherwise specified in writing, the Broker/Agent has not and will not verify any information obtained from other sources. The Broker/Agent providing the information contained herein may or may not have been the Listing and/or Selling Agent.
Did you know? You can invite friends and family to your search. They can join your search, rate and discuss listings with you.