
Properties
Leverage our powerful search platform for up to date information direct from the Multiple Listing Service (“MLS”). Give yourself an edge over competing buyers with a personalized account that arms you with great functionality like timely “new listing” notifications; the ability to quickly inquire about, save and share your findings; and an option to invite others to participate in your own customized “Search Party”!
29131 Kensington DriveLaguna Niguel, CA 92677
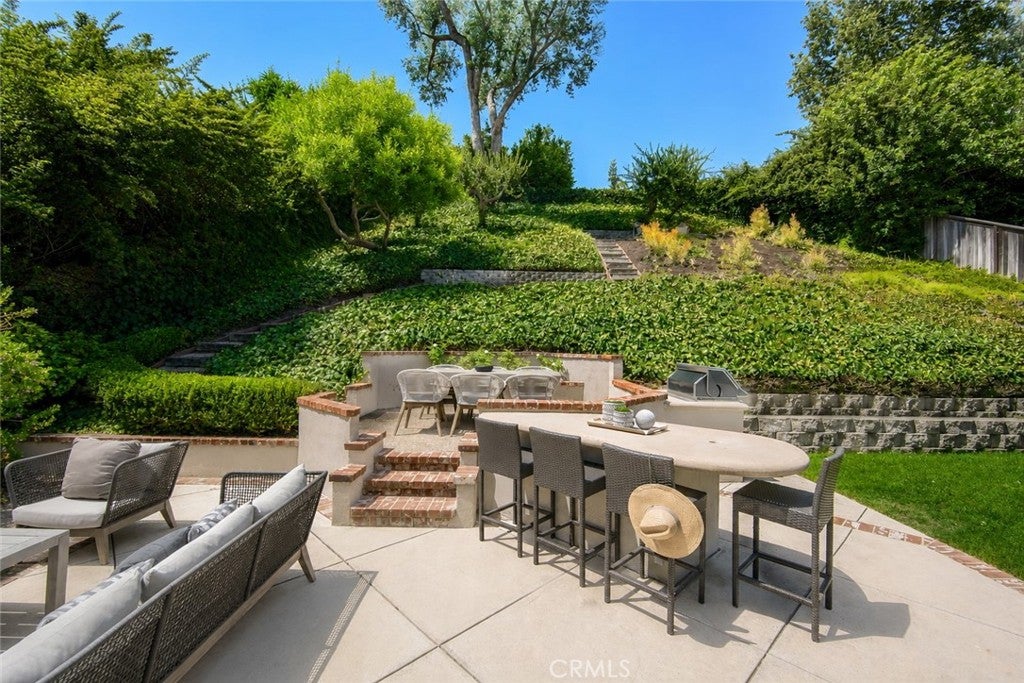
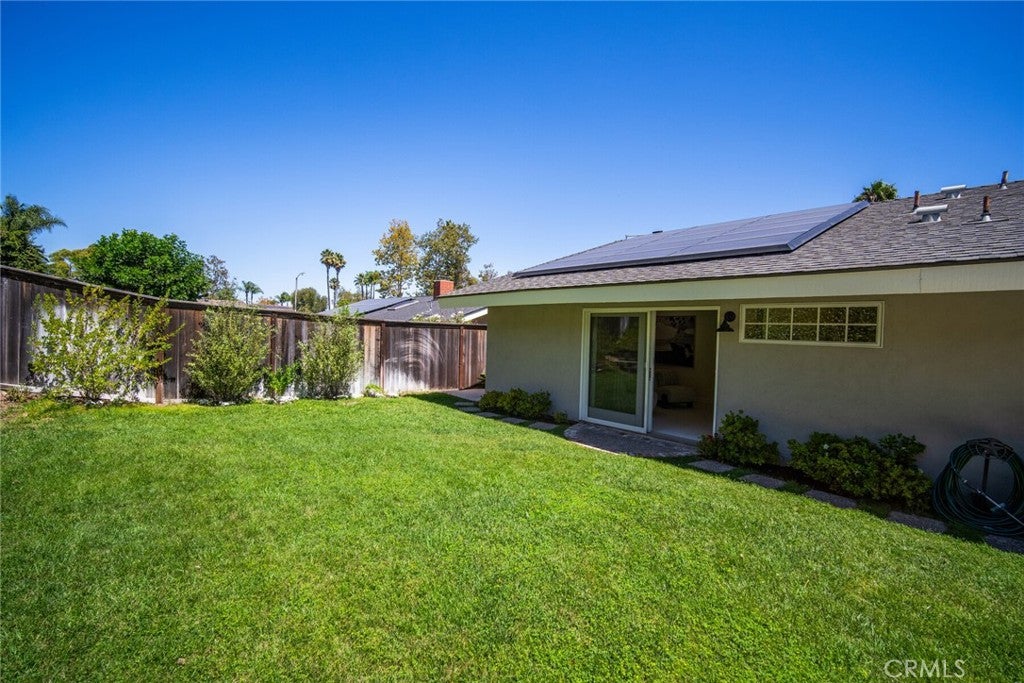
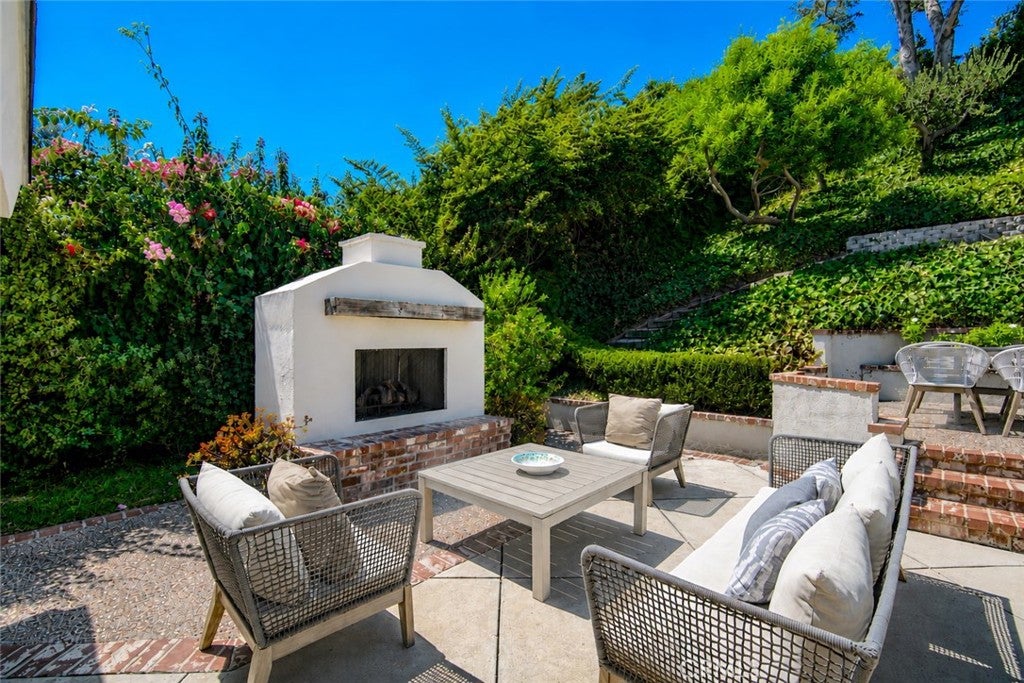
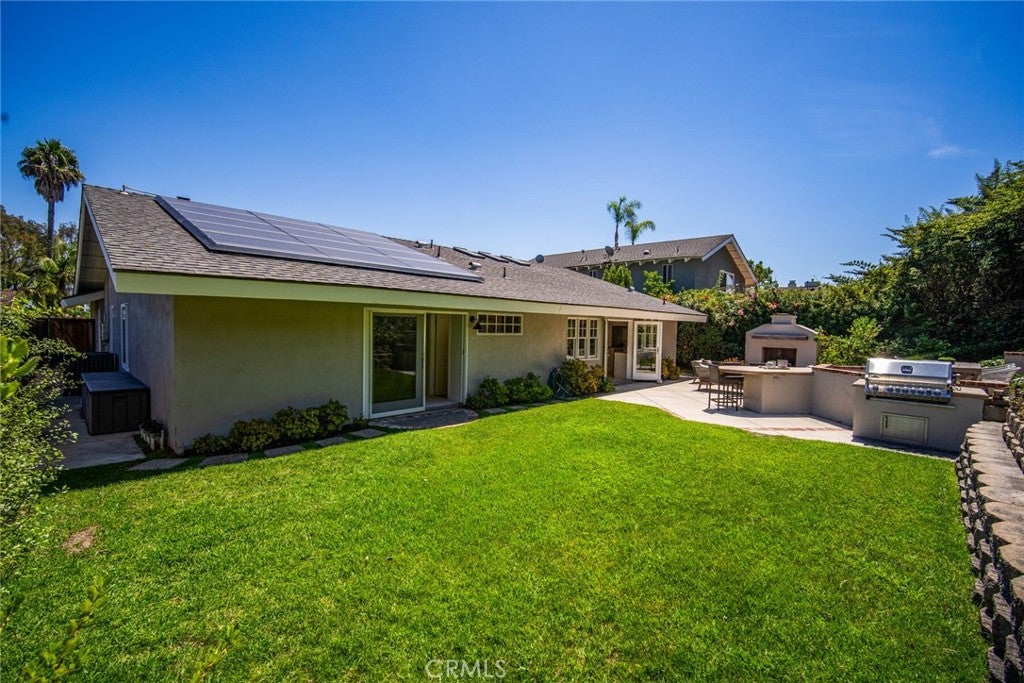
Welcome home to 29131 Kensington Drive! Rarely offered, this gorgeous SINGLE-LEVEL residence on an OVERSIZED 10K+ LOT embodies the best of the SoCal lifestyle, where an open-concept floor plan effortlessly flows to expansive outdoor living in a premier Laguna Niguel location. Beyond the charming curb appeal, a light-filled interior awaits, enhanced by soaring ceilings, fresh paint and new carpet, custom millwork, custom windows/doors, and upgraded finishes throughout. The spacious living room centers on an elegant fireplace and transitions into the dining room, illuminated by skylights above. French doors open to a built-in fire pit to elevate the evening ambiance. The beautifully appointed chef’s kitchen highlights a generous granite-top center island with breakfast bar, stainless appliances with a double-oven Viking range, farmhouse sink, butcher block countertops, and a walk-in pantry. French doors from the adjoining family room lead to the private backyard, showcasing a grassy lawn, custom fireplace, built-in BBQ with eating/bar counter, and multiple areas for dining and lounging. An elevated garden perch captures city and mountain views. The sprawling grounds offer endless possibilities for relaxation, recreation, and entertaining, creating the ideal setting for year-round enjoyment. The serene primary suite opens to the lush scenery and features a mirrored wardrobe wall and remodeled bath. The fourth bedroom has been converted into a dedicated office with a built-in desk and cabinetry, providing an efficient workspace with organized storage. This exceptional residence also features a Tesla solar system (owned), central A/C, garage and attic storage, and upgraded power for EV. Crown Valley Highlands HOA amenities include 2 pools, clubhouse, pickleball and basketball courts, bocce ball, park and playground. This stunning home is ideally located near scenic hiking and biking trails, parks, golf, upscale shopping/dining, world-class resorts, award-winning schools, with the beaches and coastal lifestyle of Laguna Beach and Dana Point just minutes away. Don't miss it!
| 11 hours ago | Listing first seen on site | |
| 11 hours ago | Listing updated with changes from the MLS® |

This information is for your personal, non-commercial use and may not be used for any purpose other than to identify prospective properties you may be interested in purchasing. The display of MLS data is usually deemed reliable but is NOT guaranteed accurate by the MLS. Buyers are responsible for verifying the accuracy of all information and should investigate the data themselves or retain appropriate professionals. Information from sources other than the Listing Agent may have been included in the MLS data. Unless otherwise specified in writing, the Broker/Agent has not and will not verify any information obtained from other sources. The Broker/Agent providing the information contained herein may or may not have been the Listing and/or Selling Agent.
Did you know? You can invite friends and family to your search. They can join your search, rate and discuss listings with you.