
Properties
Leverage our powerful search platform for up to date information direct from the Multiple Listing Service (“MLS”). Give yourself an edge over competing buyers with a personalized account that arms you with great functionality like timely “new listing” notifications; the ability to quickly inquire about, save and share your findings; and an option to invite others to participate in your own customized “Search Party”!
32452 Spyglass CourtSan Juan Capistrano, CA 92675
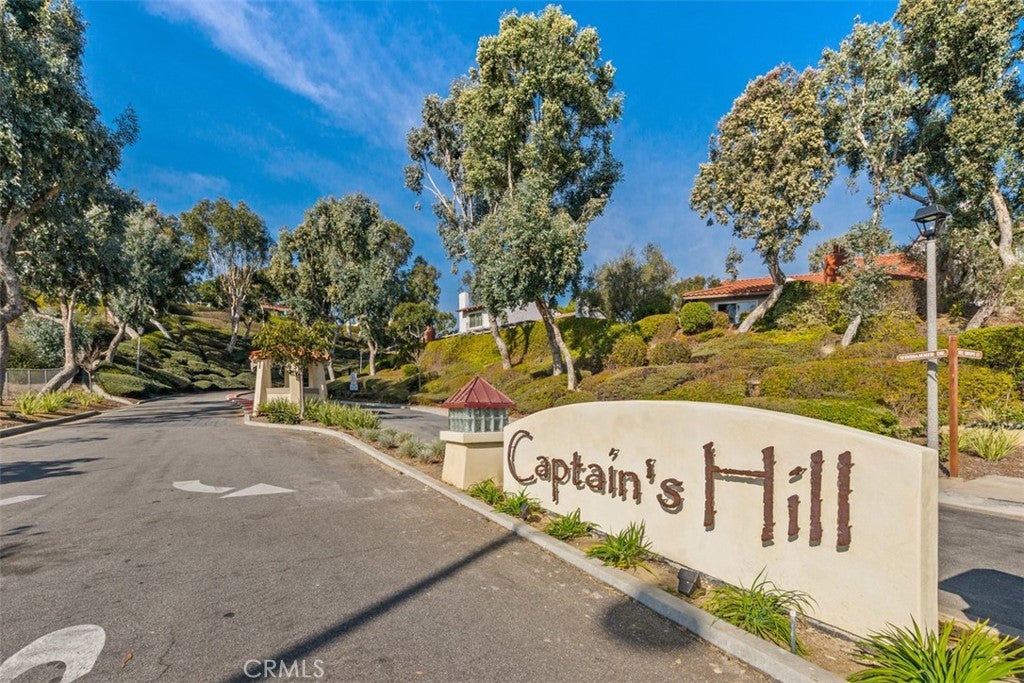
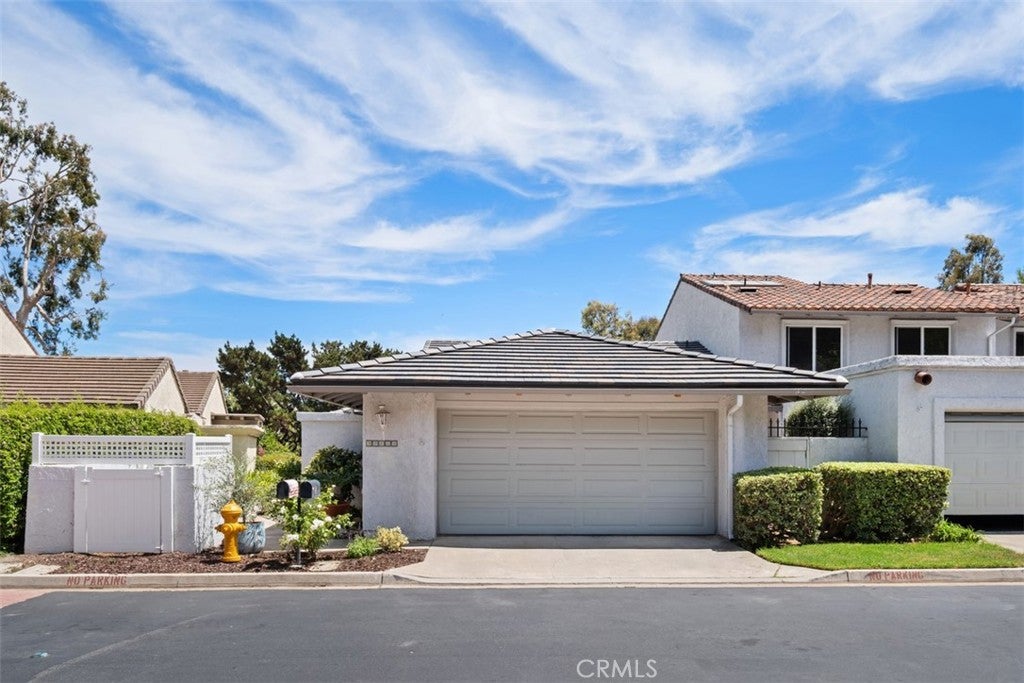
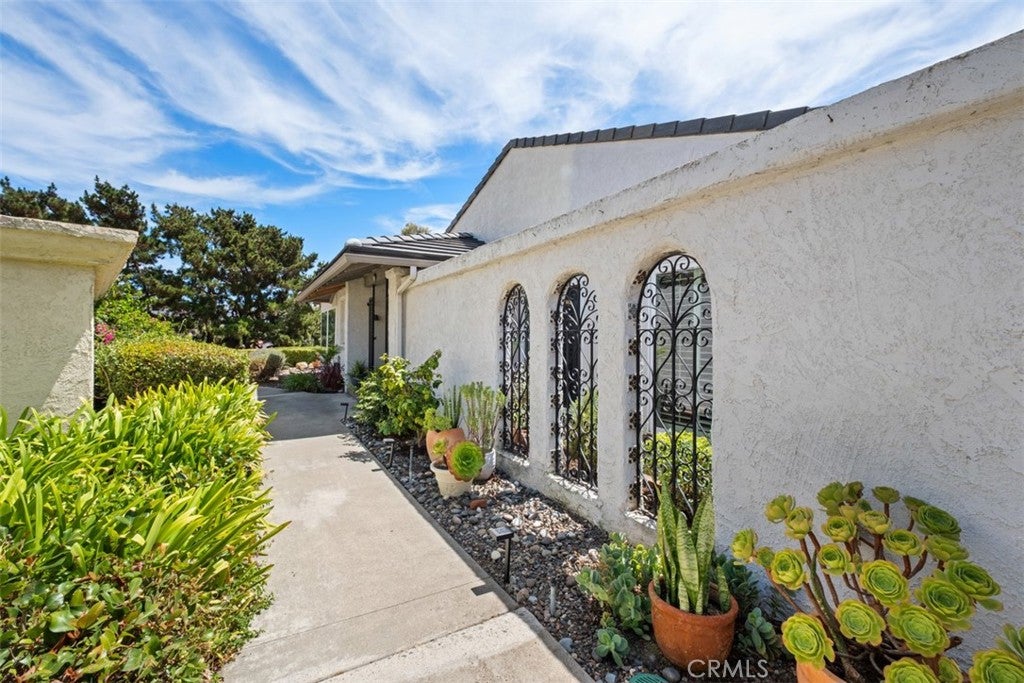
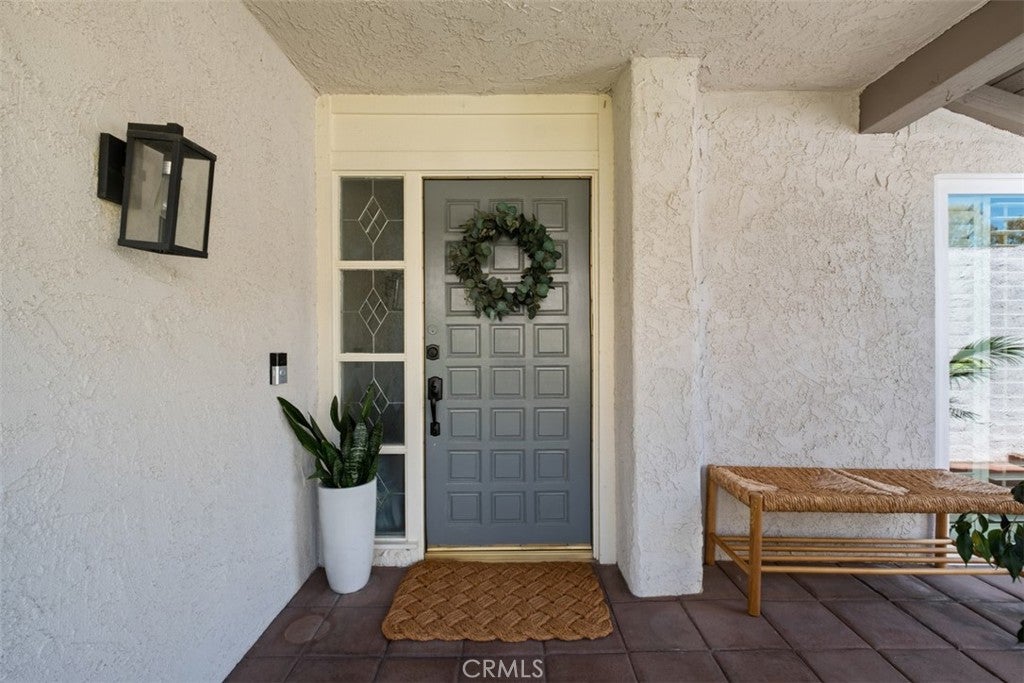
We are pleased to present this beautifully upgraded, single story home in the highly desirable enclave of San Juan Capistrano known as Captain's Hill. It offers lovely views and is considered one of the best locations in the community. This home has been pristinely cared for and has 3 bedrooms, 2 bathrooms, just over 1417 square feet AND a gorgeous enclosed sunroom off the kitchen! The third bedroom is currently being utilized as a den. This home combines charm and thoughtful modern upgrades. The interior features tasteful finishes, inviting open flow, vaulted wood beam ceilings and beautiful natural light. The design also provides effortless living as a single story with no stairs to navigate. The remodeled kitchen has been opened up to the living area creating a seamless flow. A gorgeous sunroom was added to the kitchen that is versatile & a perfect place to enjoy the sunrise, do arts & crafts in or hold a dinner party. The great room lends itself to indoor/outdoor living leading out to the lovely patio complete with a water feature. Recent upgrades throughout enhance both style and functionality resulting in a move-in ready property that feels like home the moment you arrive. Windows have been replaced in the last 8 years, engineered flooring in the last 6 years, stainless steel Bosch kitchen appliances and hot water heater in the last 2 years and a new roof in the past 2 months! An attached 2 car garage and driveway space allows for simple and convenient access. The Captain's Hill community offers a pool, walking paths and a designated RV parking area. Being located in one of the more desirable neighborhoods of South Orange County, enjoy access to the Ecology Center offering an incredible farm stand and chef-led farm to table dinners, the historic San Juan Mission, excellent schools, hiking trails, and the charming shops and restaurants of downtown San Juan Capistrano all convenient and close by and less than 3 miles to the beach via San Juan Creek Trail. The trail also provides access to two parks, Dana Point Harbor, San Juan's Historic District, River Street Market Place and the train station. This is a wonderful home that displays pride of ownership in every aspect. With its warm and inviting character, practical layout and enviable location, this property represents an amazing opportunity for those seeking a peaceful, upgraded, single-level home in a prime location where activities of all kinds are at your fingertips!!
| 2 days ago | Listing first seen on site | |
| 2 days ago | Listing updated with changes from the MLS® |

This information is for your personal, non-commercial use and may not be used for any purpose other than to identify prospective properties you may be interested in purchasing. The display of MLS data is usually deemed reliable but is NOT guaranteed accurate by the MLS. Buyers are responsible for verifying the accuracy of all information and should investigate the data themselves or retain appropriate professionals. Information from sources other than the Listing Agent may have been included in the MLS data. Unless otherwise specified in writing, the Broker/Agent has not and will not verify any information obtained from other sources. The Broker/Agent providing the information contained herein may or may not have been the Listing and/or Selling Agent.
Did you know? You can invite friends and family to your search. They can join your search, rate and discuss listings with you.